
 64 foto's
 64 foto's
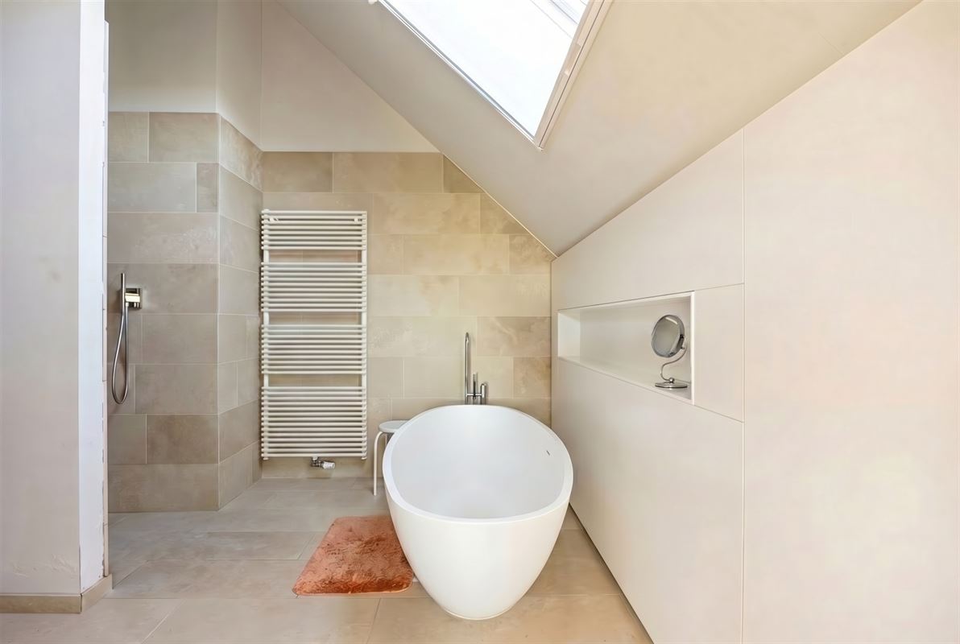
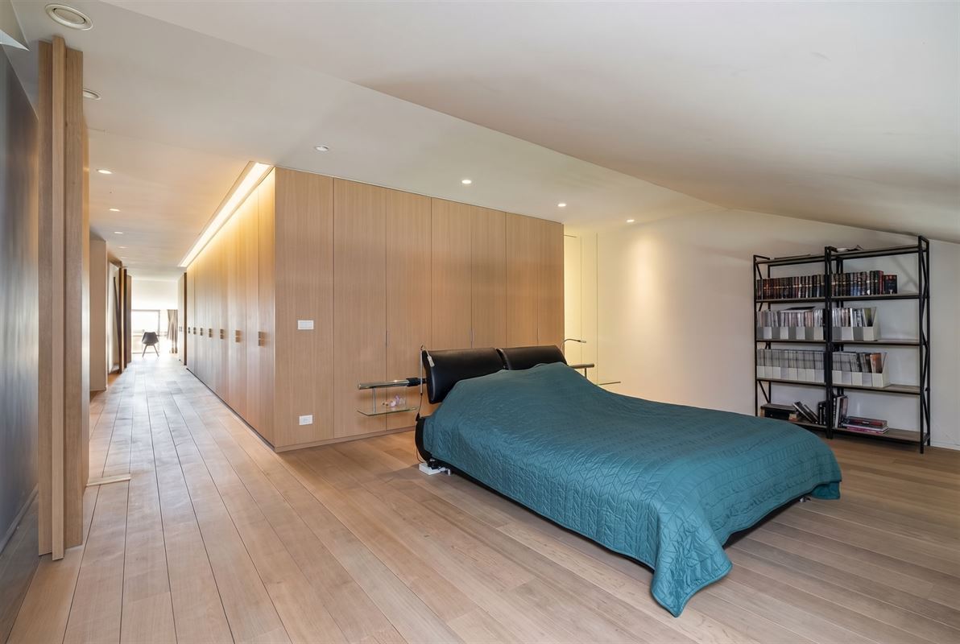
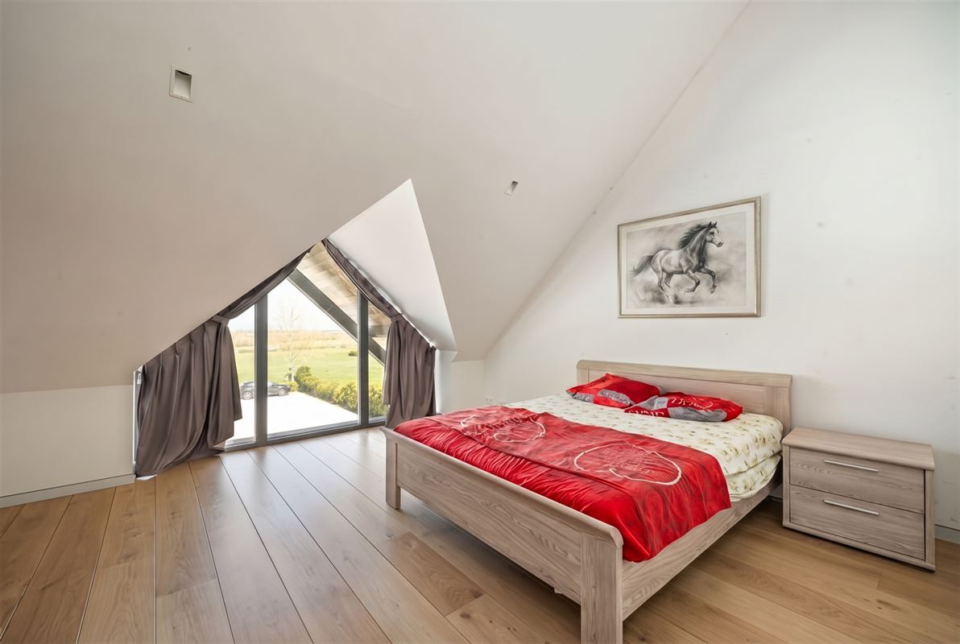
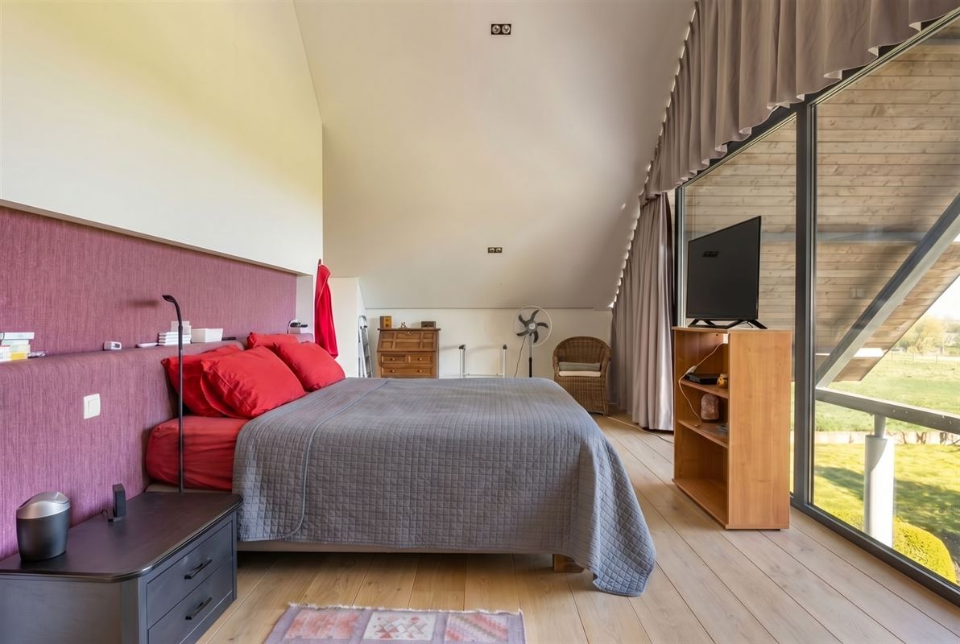
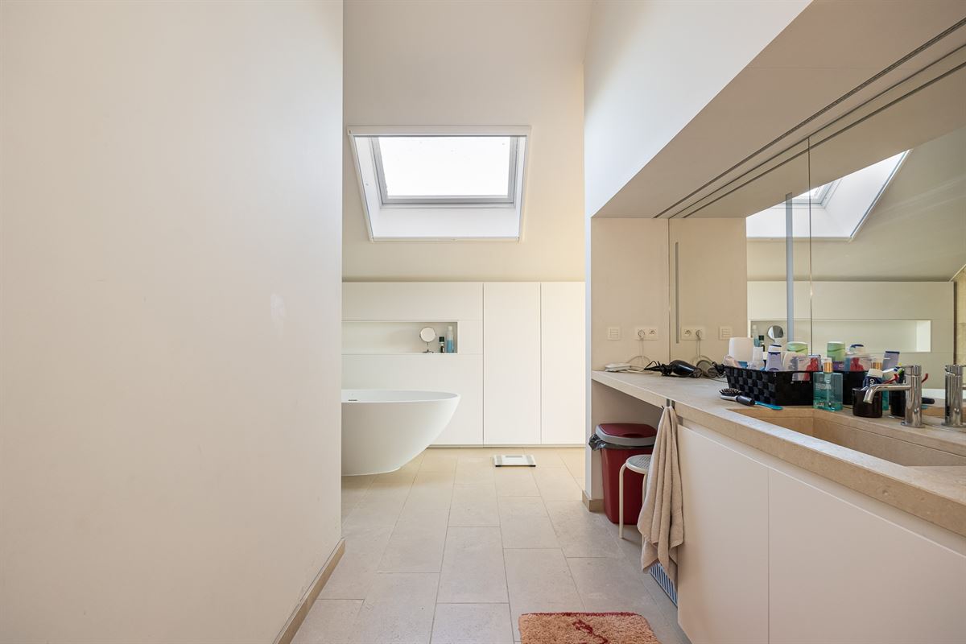
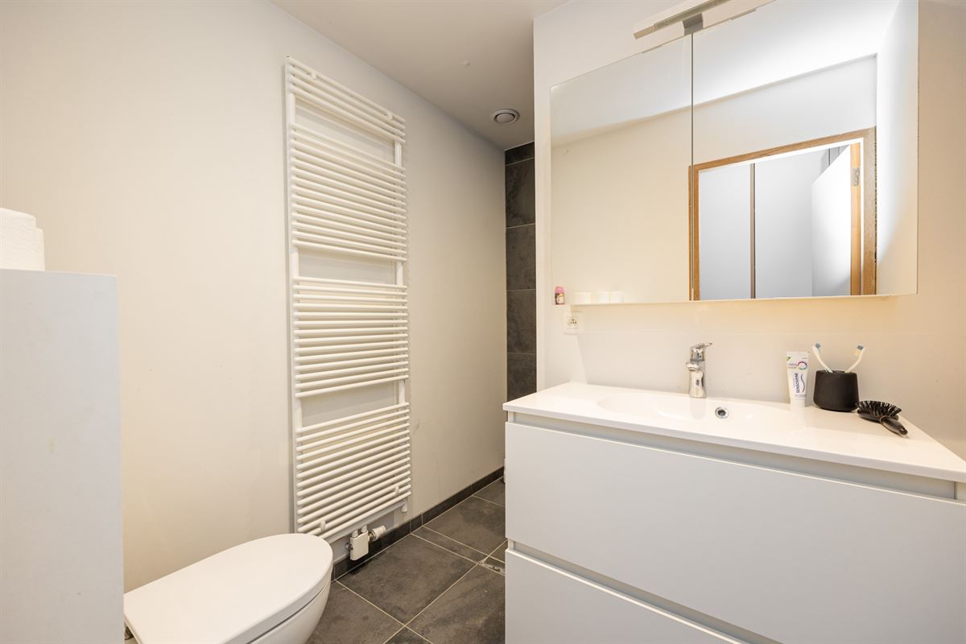
9 Bedrooms
500 m² living area.

8 Bathrooms
77000 m² land area
Construction year: 2014
Description
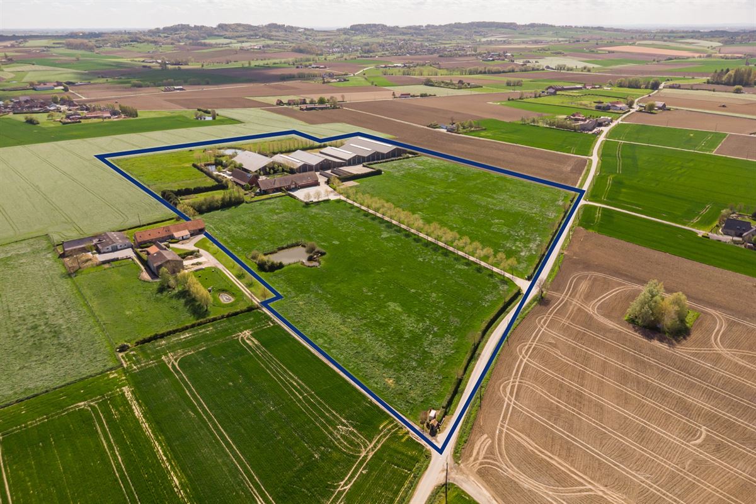
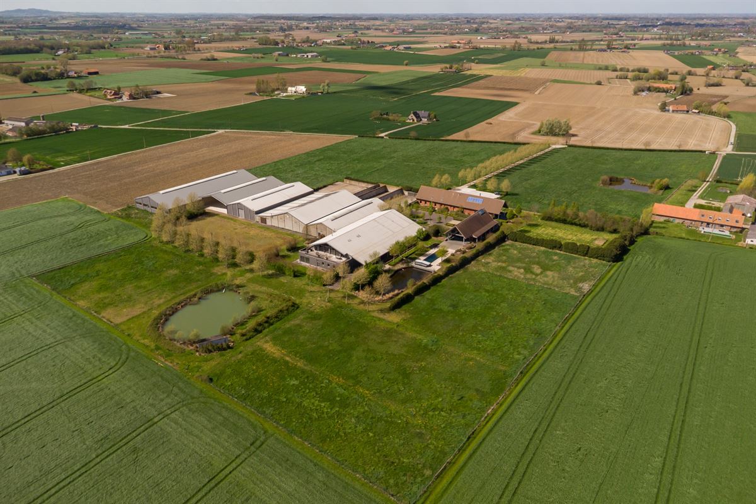
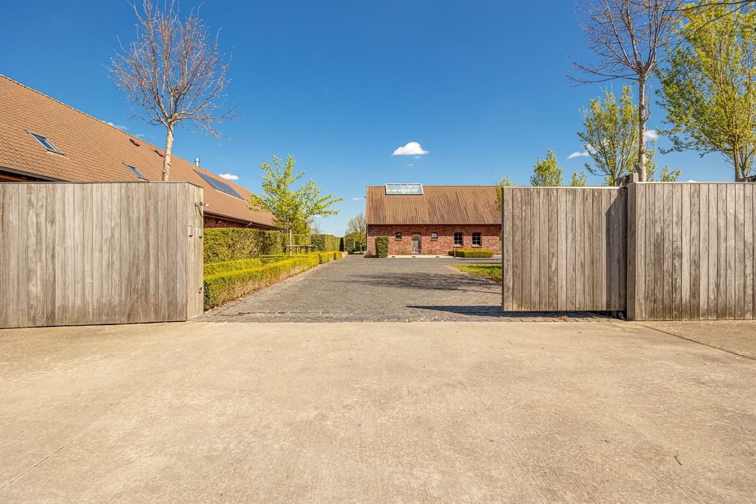
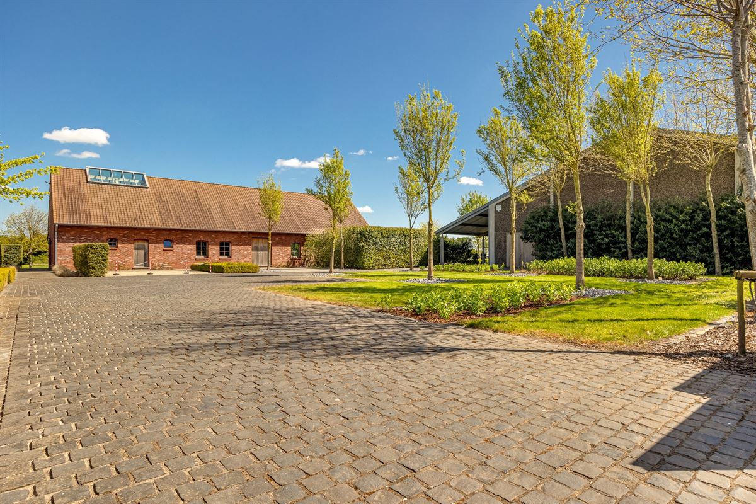
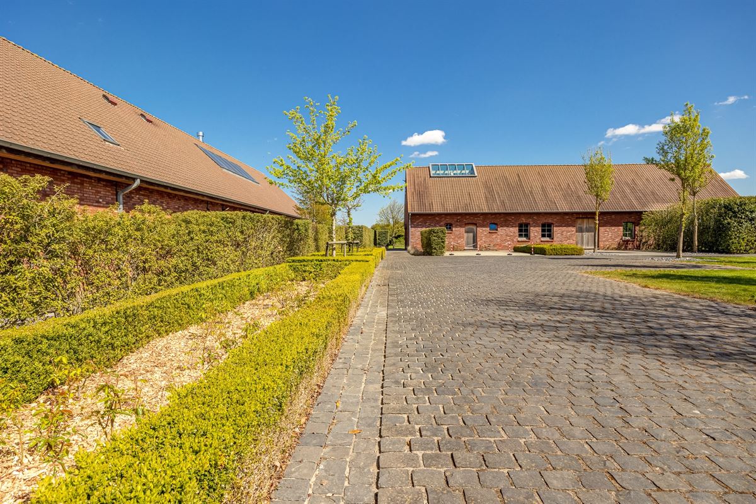
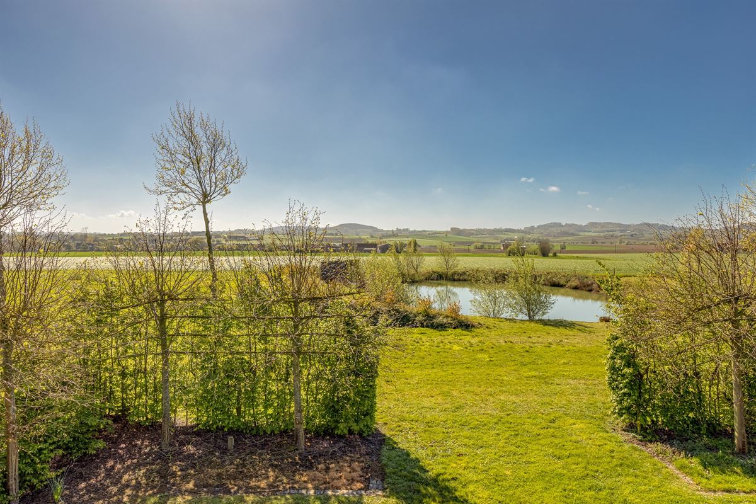
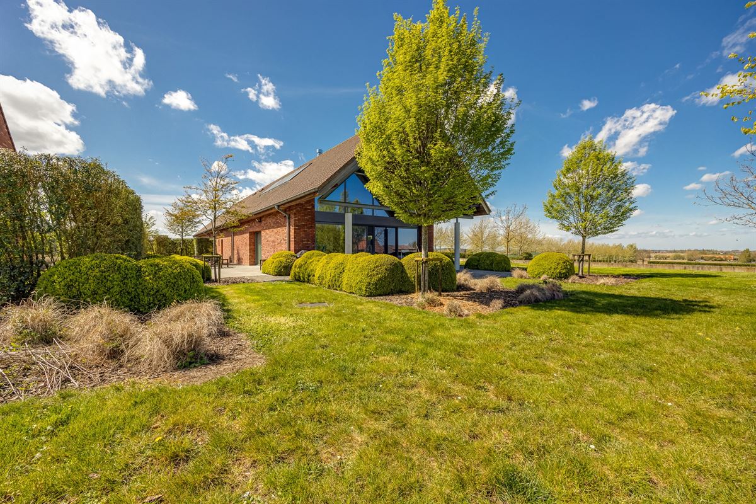
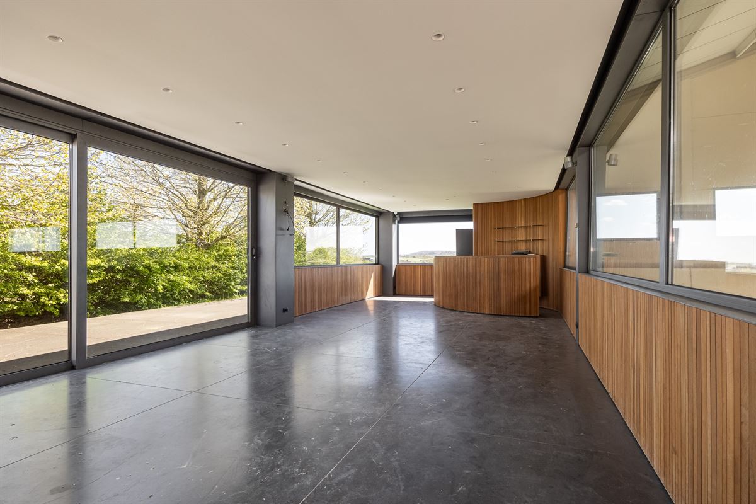
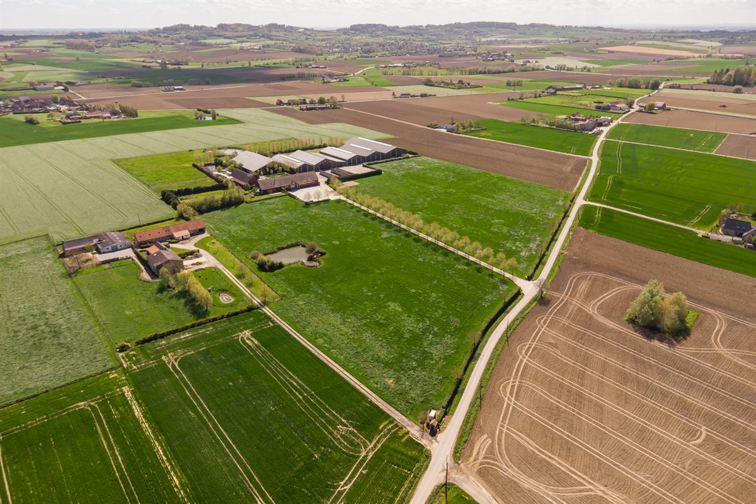
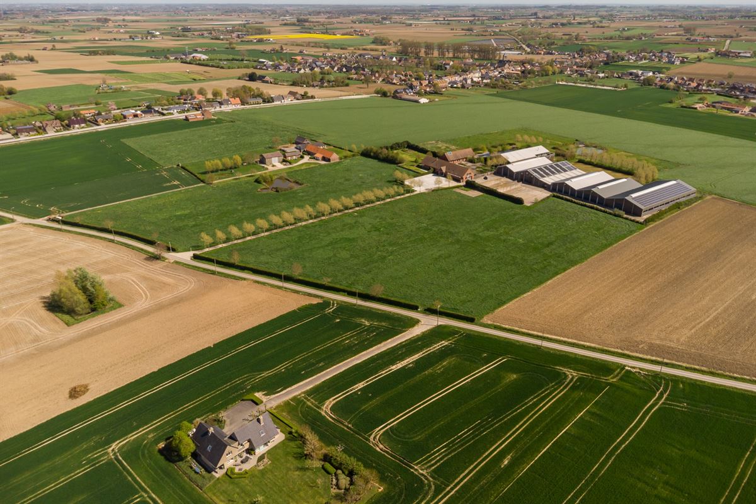
This impressive equestrian complex located in the idyllic West Flemish Hill Country with panoramic views has numerous possibilities. It offers an exceptional combination of luxury living and business opportunities on a vast plot of 77,000 m². With no less than 9 bedrooms and 8 bathrooms, this property represents a unique opportunity for the large family and/or for those desiring multiple functions.
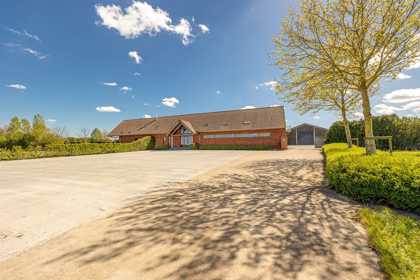
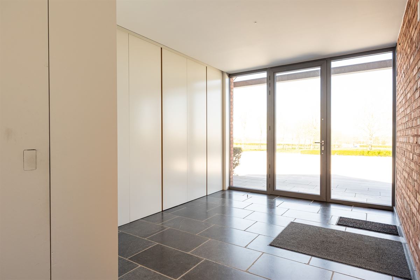
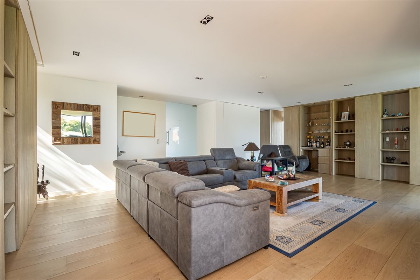
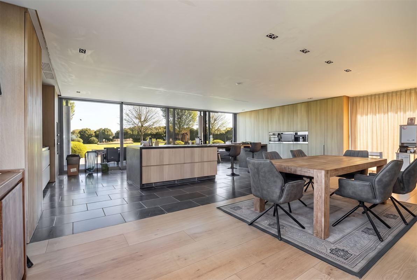
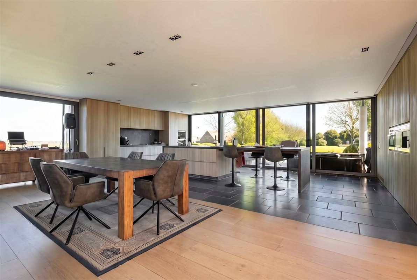
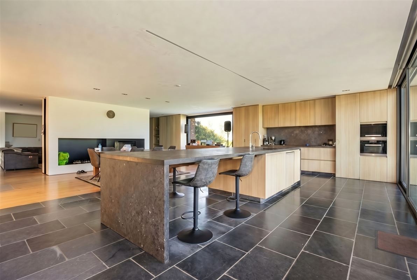
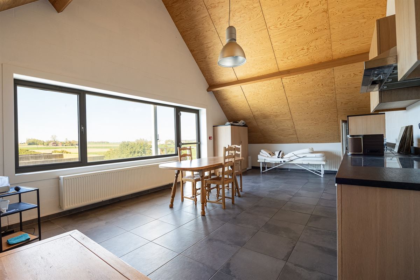
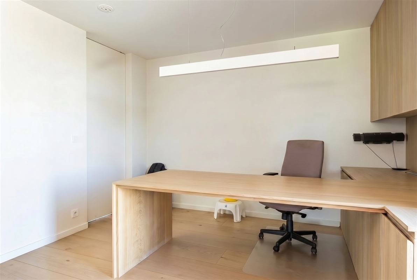
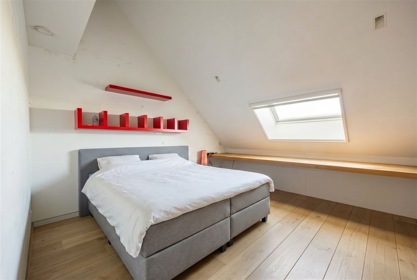
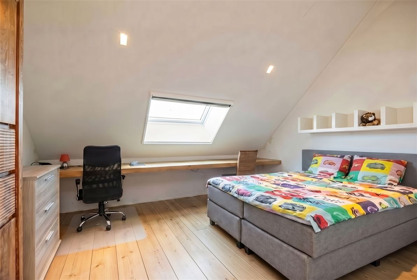
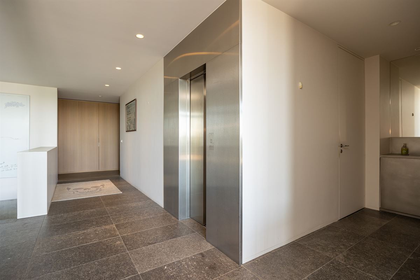
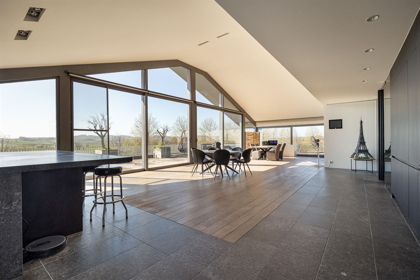
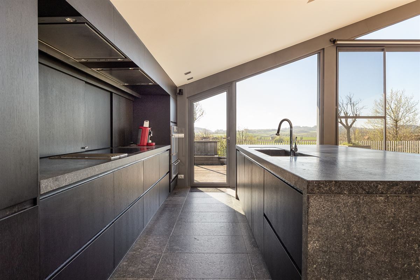
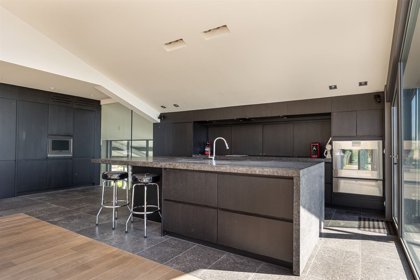
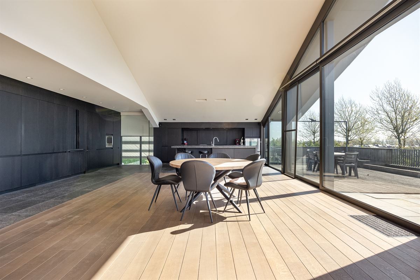
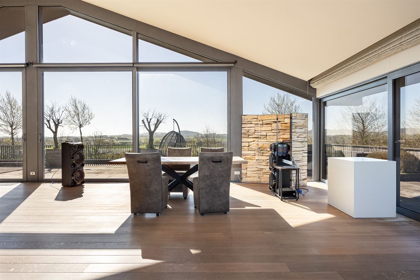
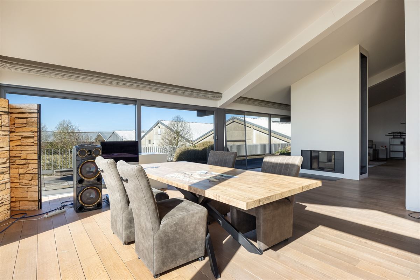
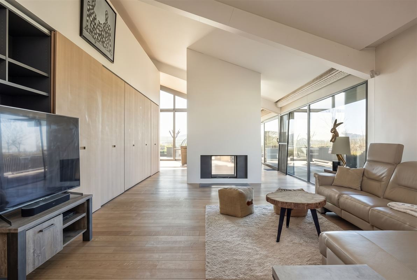
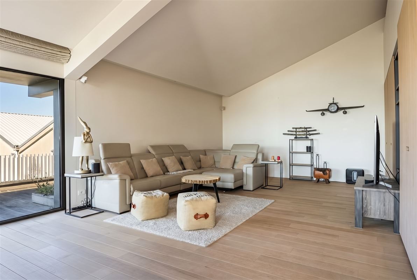
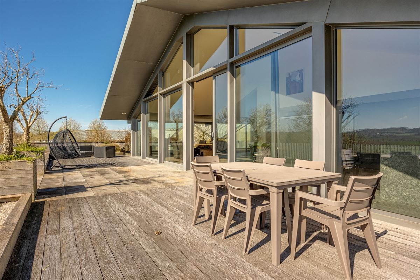
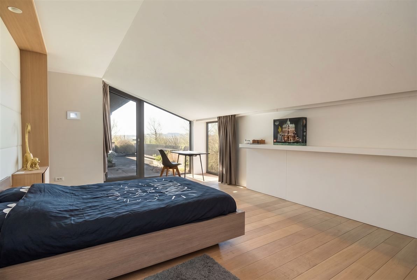
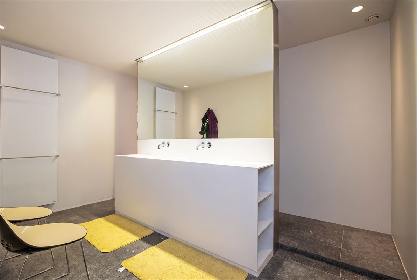
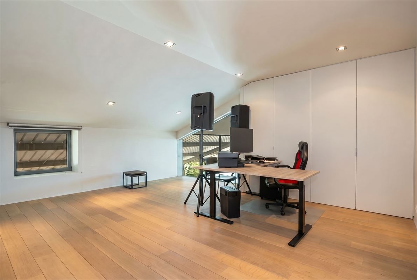
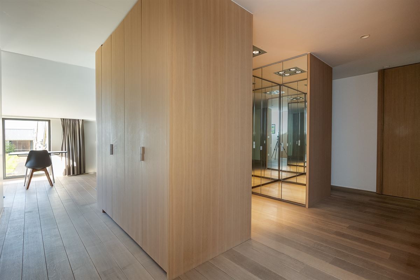
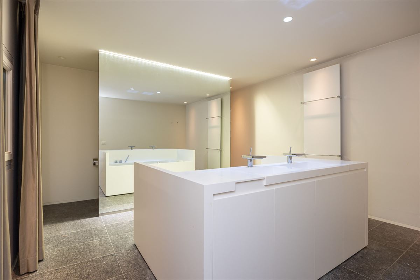
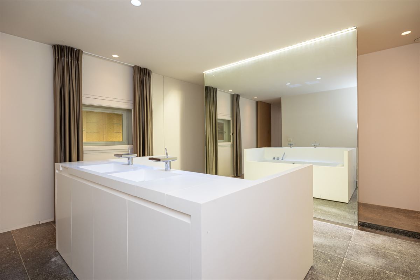
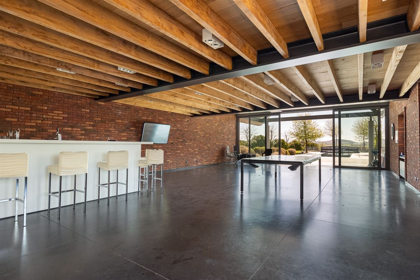
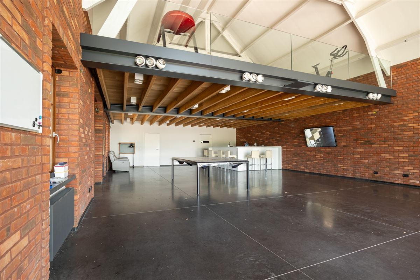
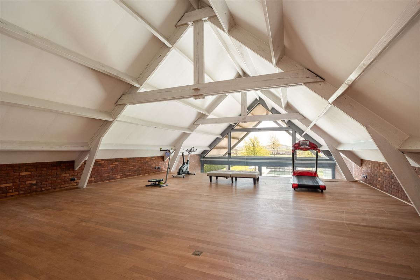
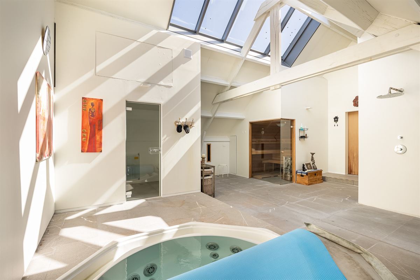
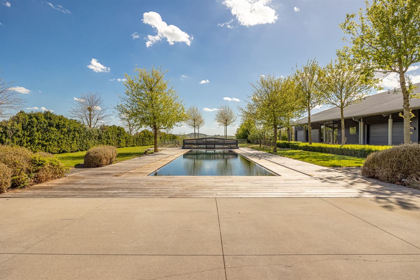
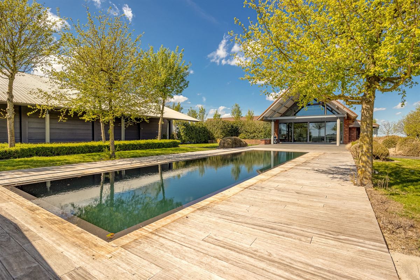
The living areas are designed with modern comfort and elegance. Spacious living areas with large windows offer beautiful views of the rural setting. The luxurious kitchens are equipped with high-end built-in appliances, while the timeless interiors show attention to detail. Each of the bedrooms has its own bathroom, ensuring intimacy and comfort. There is a concierge residence and 3 groom flats with common living space, wellness building with outdoor pool and a loft on the second floor.
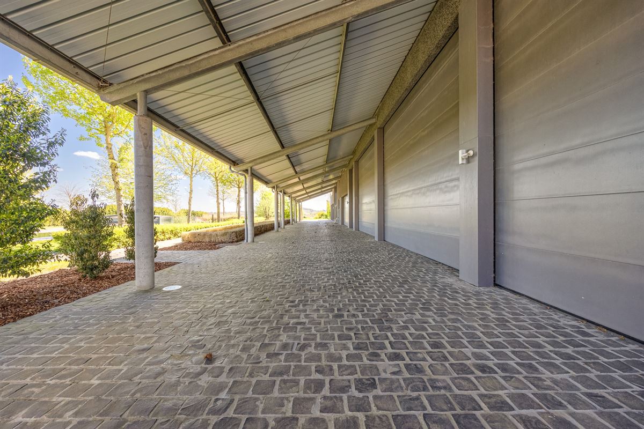
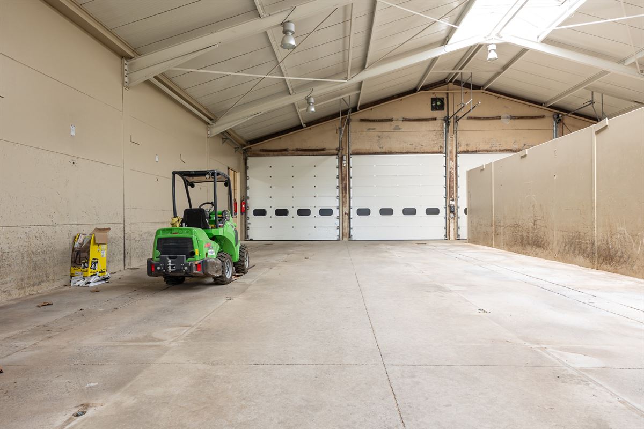
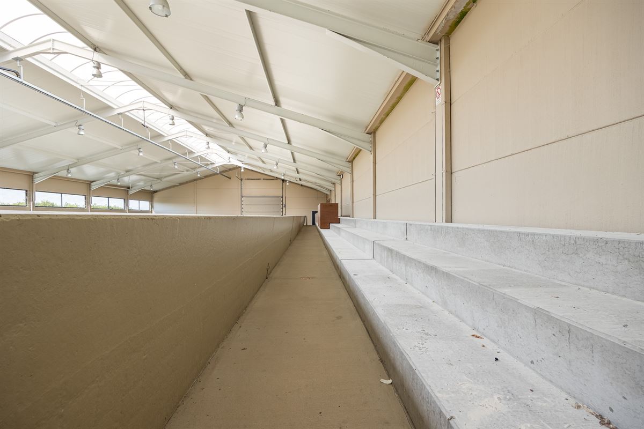
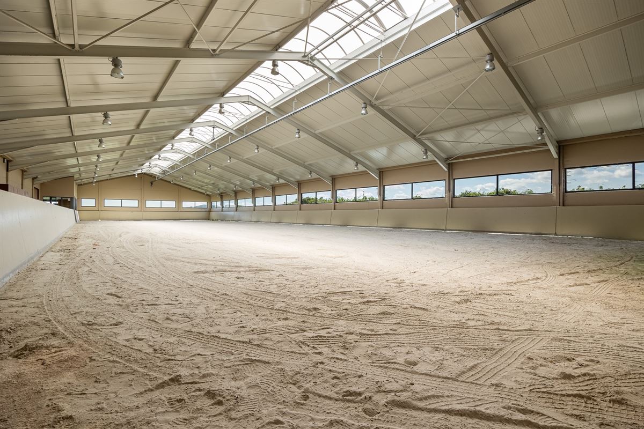
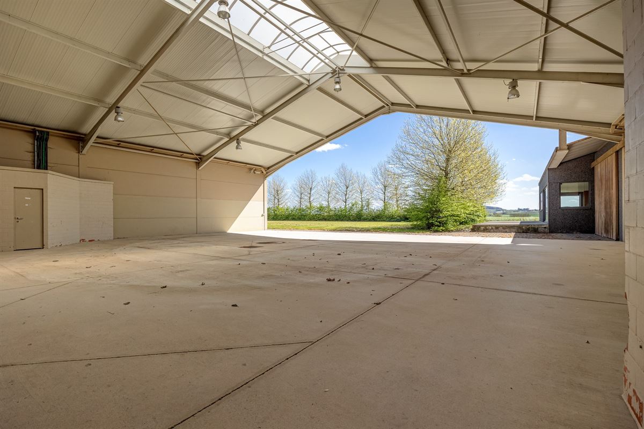
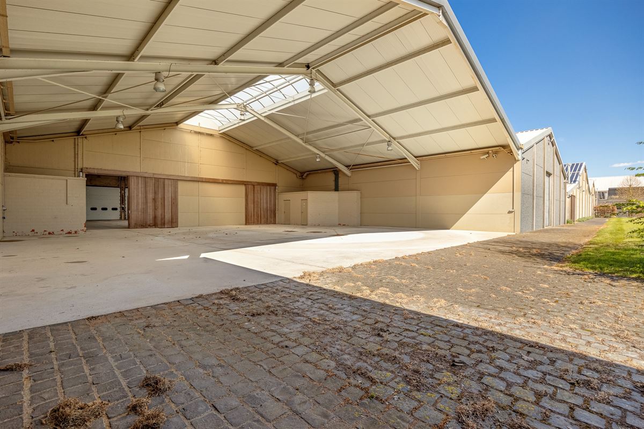
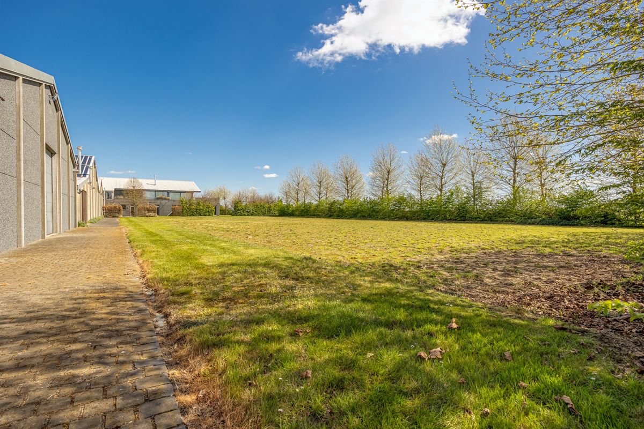
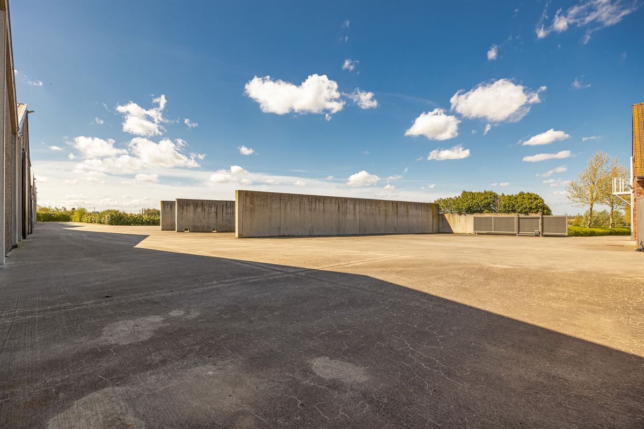
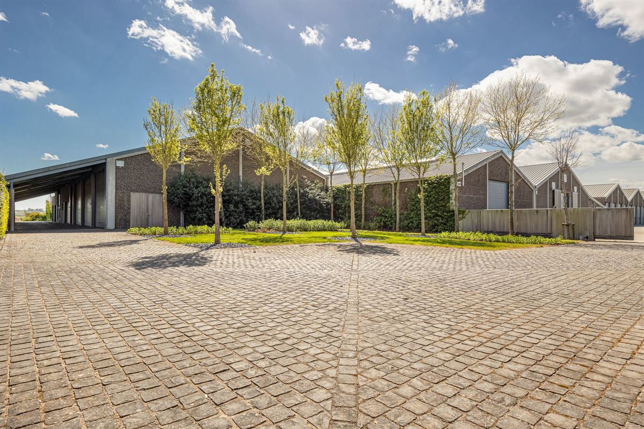
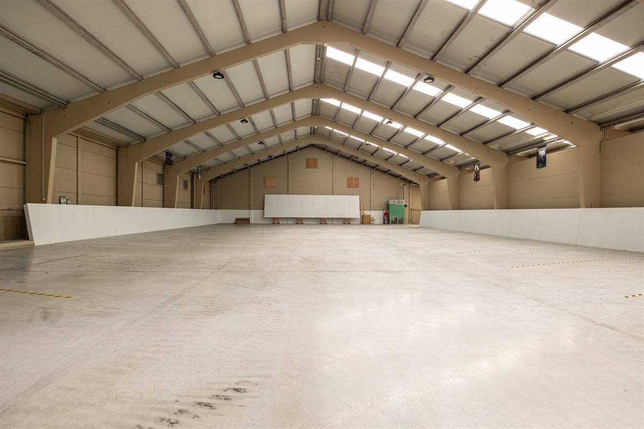
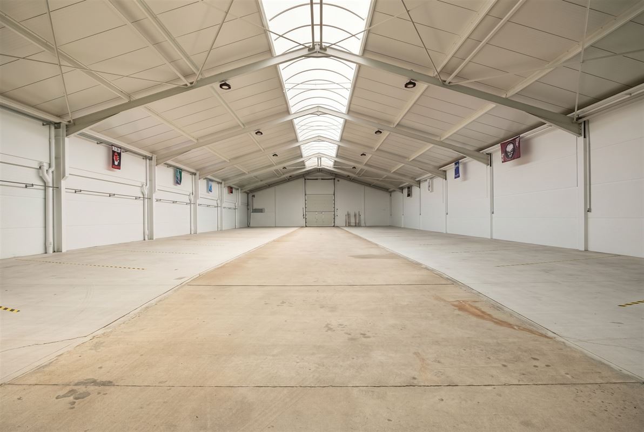
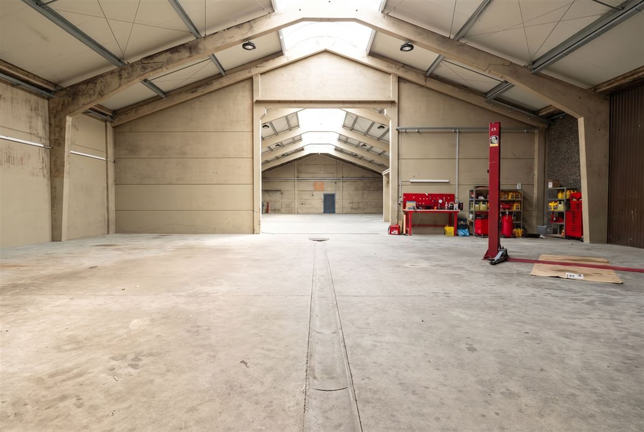
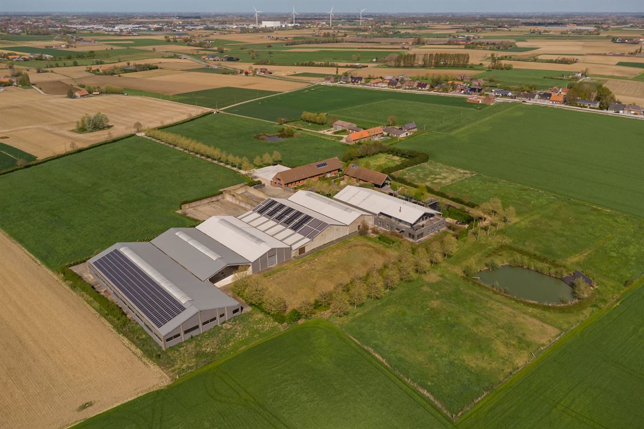
The grounds include numerous outbuildings, including stable buildings, indoor arena of 60m by 20m equipped with grandstand and jury arch. Adjacent canteen with a view of both the indoor and outdoor arena. Several storage rooms and warehouses, ideal for farmers, company managers or professional horse people. Numerous covered parking areas and carports provide ample storage capacity.
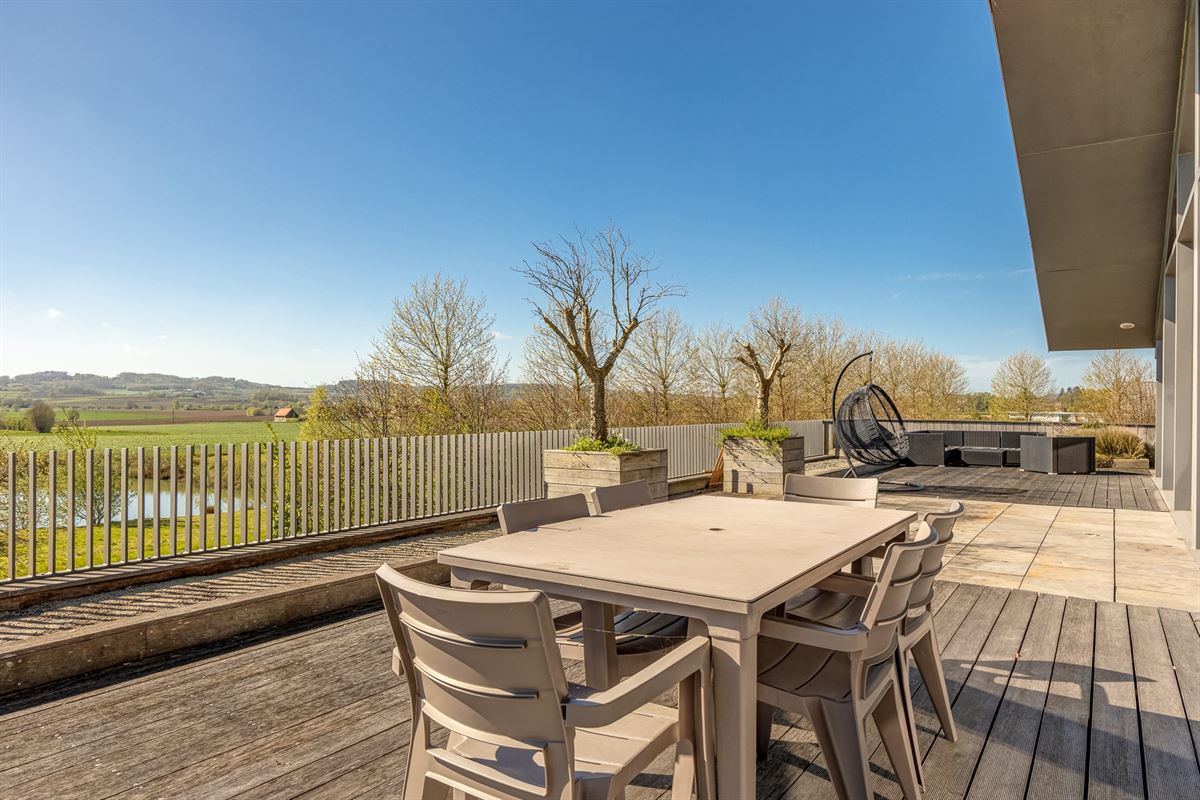
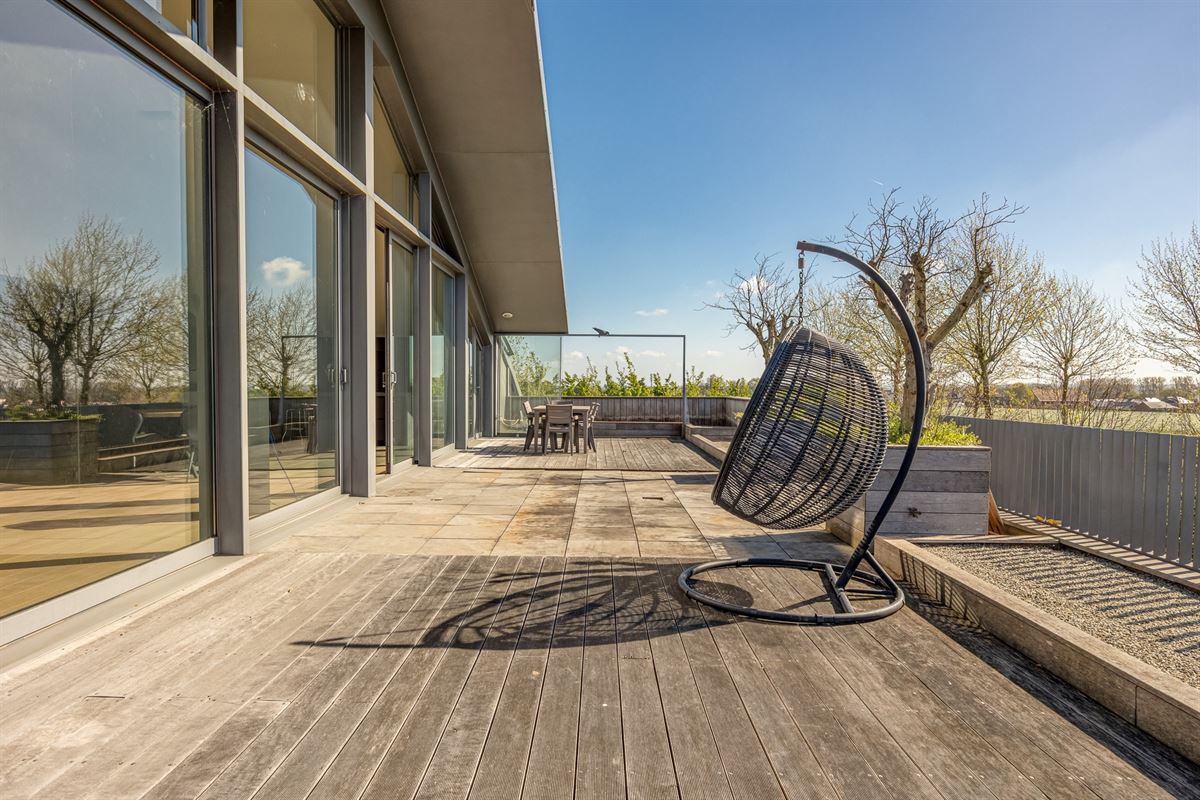
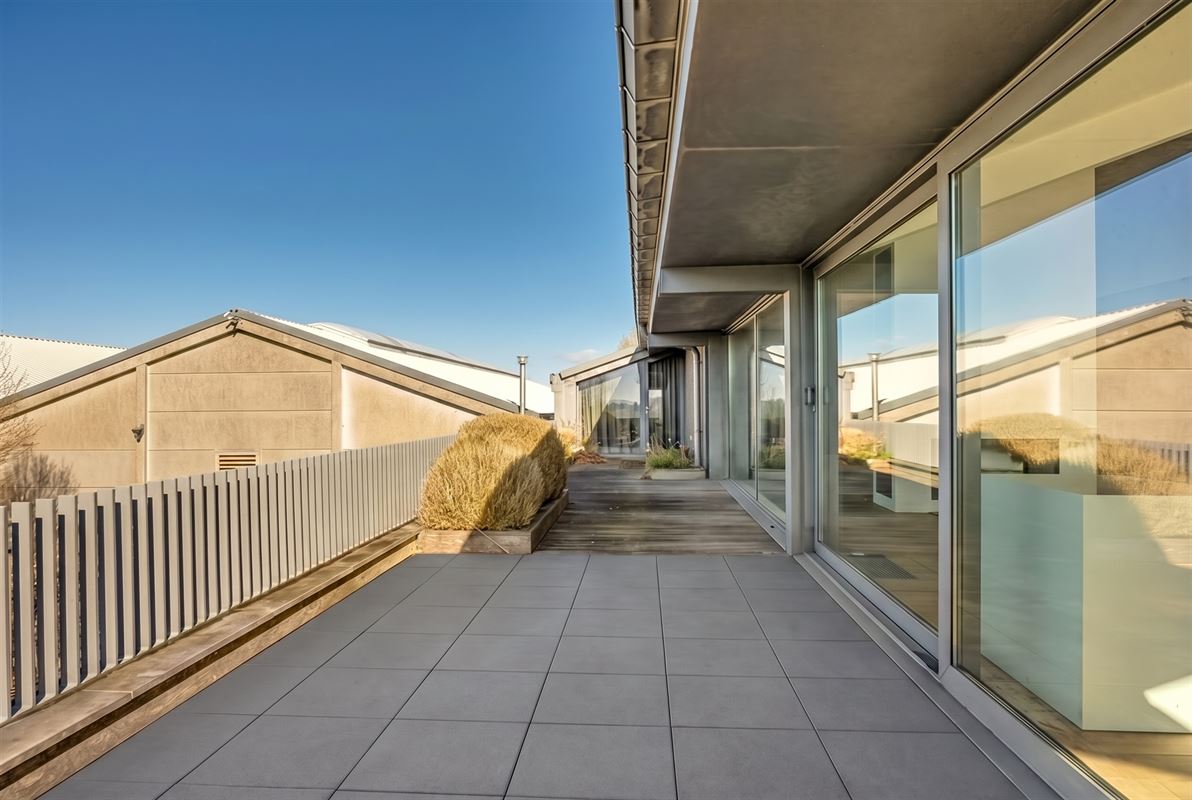
The outdoor areas are attractively designed with terraces, gardens with water features and green areas offering complete privacy. Modern shower rooms, wellness facilities and office spaces complete the offerings.
This exclusive property combines residential enjoyment with workspace and agricultural opportunities in a rural setting, perfect for those who value space, privacy and versatility. A rare opportunity for business and personal use.
General Amenities:
-a class 2 environmental permit valid until June 16, 2029 for 105 horses -16 cameras secure the entire property -separate electricity cabin -all housing units are heated with electric heat pumps based on geothermal drilling -the janitor's house together with the groom flats have a solar water heater with a capacity of 800L -all housing units are connected to an IBA (water purification system) -rainwater storage of 150 000L -there is a subsidized installation for solar panels energy provided with green certificates amounting to 30 000kW at €450/1000kW : total annual yield of €38 000 -transformer 160 kva -Home automation is provided in all housing units
Building
Total area: 500 m²
Plot area: 77000 m²
Construction: Detached
Year of construction: 2014
Roof: Gable roof
Roof material: Roof sheets
Window frames: Aluminium
Number of bathrooms: 8
Number of bedrooms: 9
Cadastral income: € 13002
Free on: Onact
EPC: 94 kWh/m²
Condition: Used
Property type: House
Spatial planning
Building permit: Yes
Subdivision permit: Not applicable
Preemptive right: Not applicable
Recent destination: Area of landscape interest
Building violation/infringement: Not applicable
Legal decision: Requested
Comfort
Garden: Yes
Terrace: Yes
External parking spaces: 15
Kitchen: All comfort
Kitchen details: oven microgolfoven, tepanyakiplaat naast inductie, warmhoudschuif
Glazing: Double glazing
Heating: Heat pump
Elevator: Yes