
 48 foto's
 48 foto's
5 Bedrooms
1010 m² living area.

1 Bathrooms
27831 m² land area
Construction year: 1972
Description
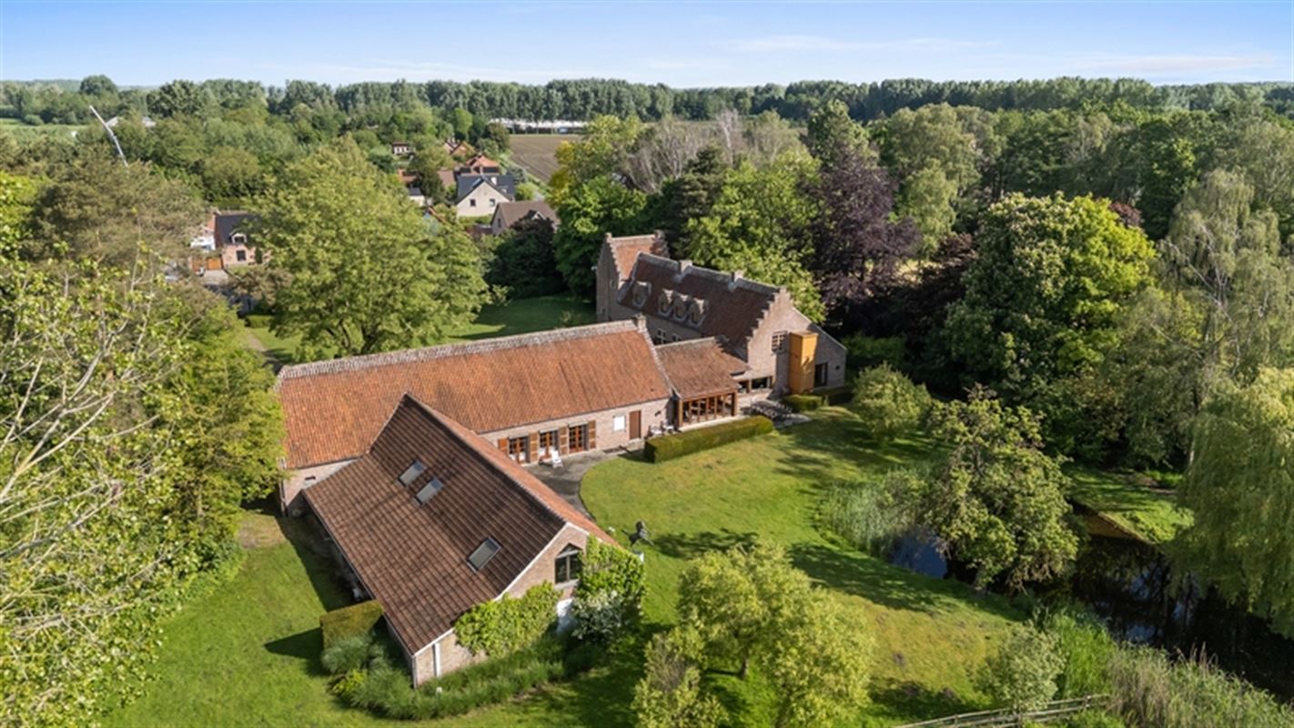
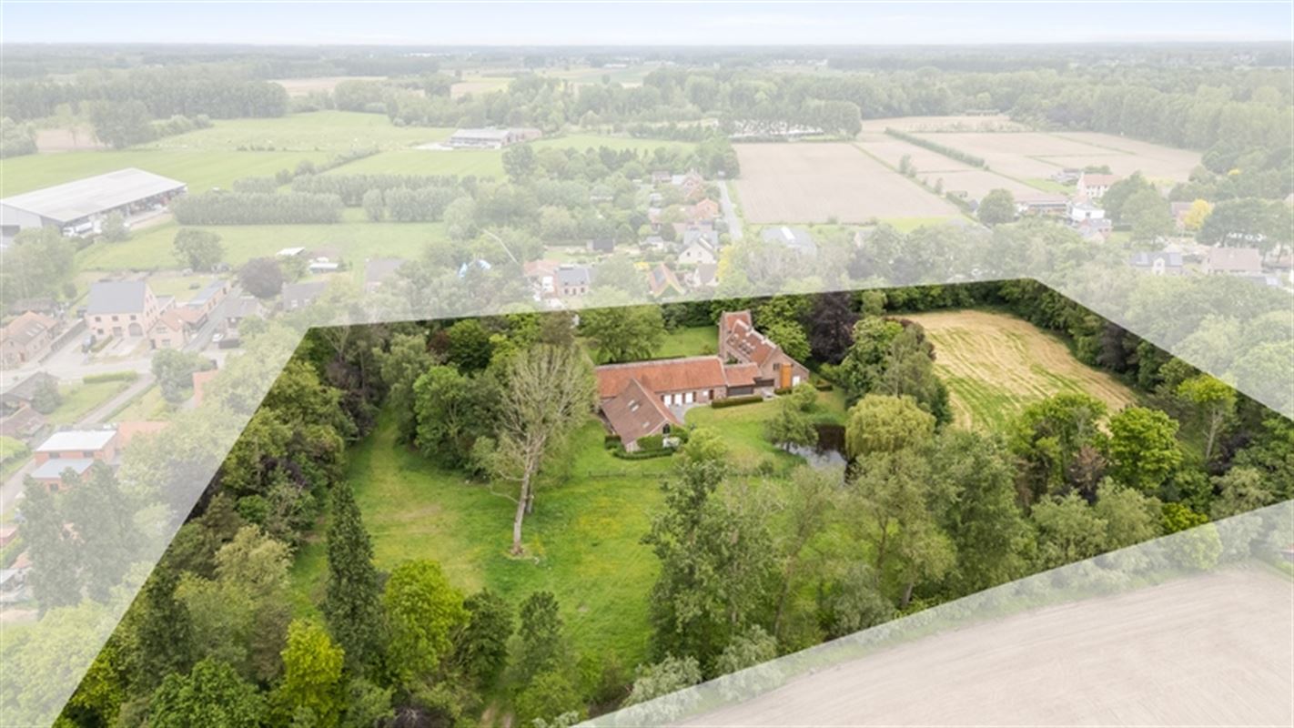
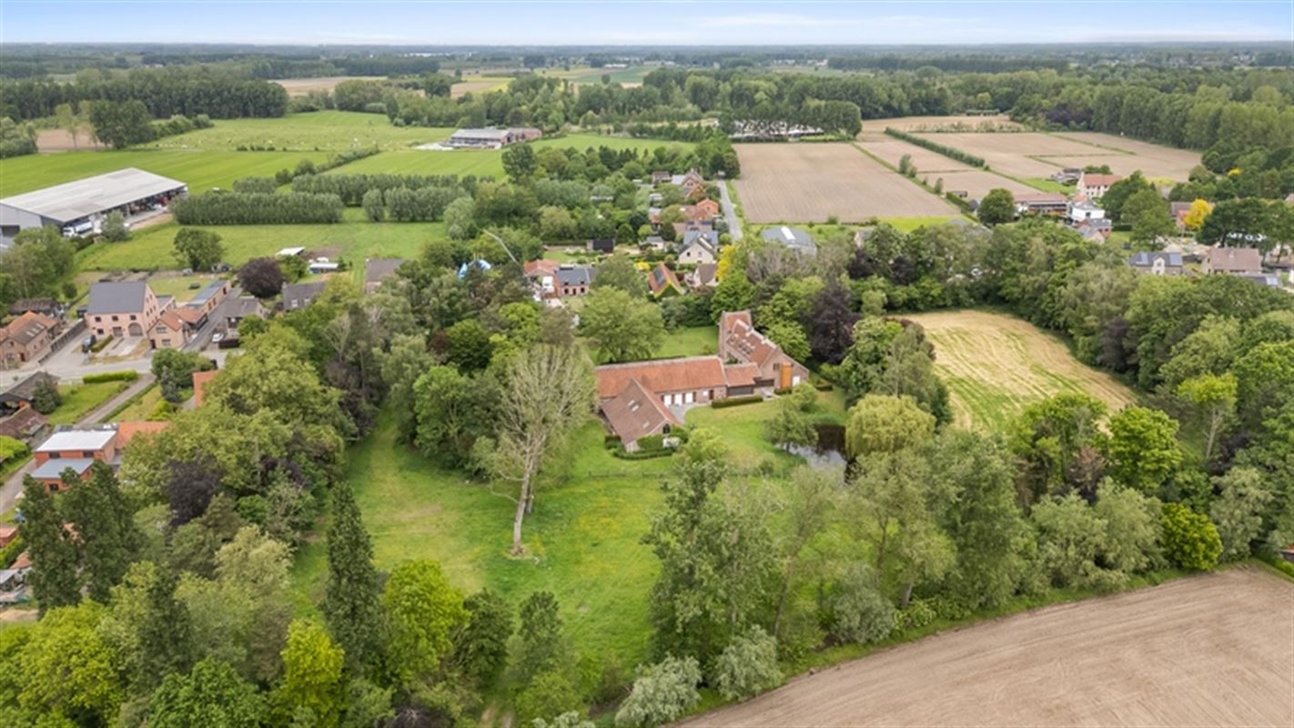
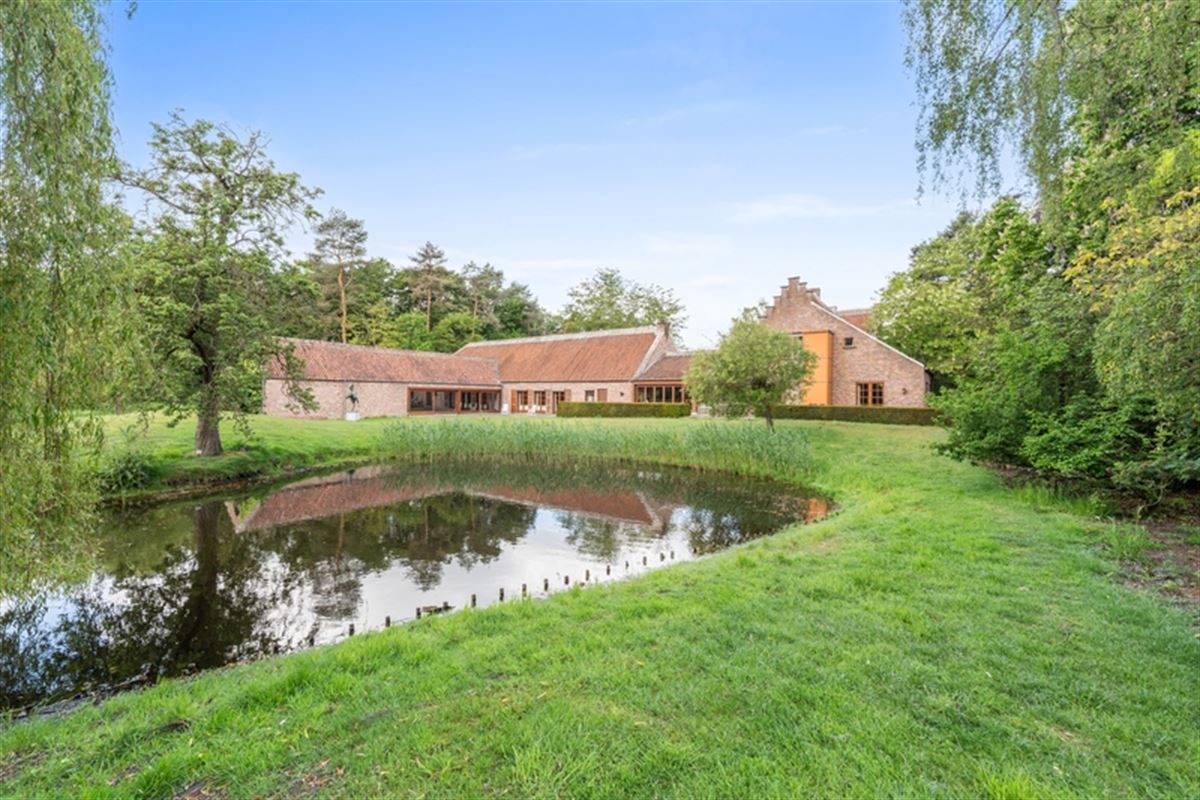
Characterful historic farm estate 'Hooghuis' on approx. 2.78ha. land.
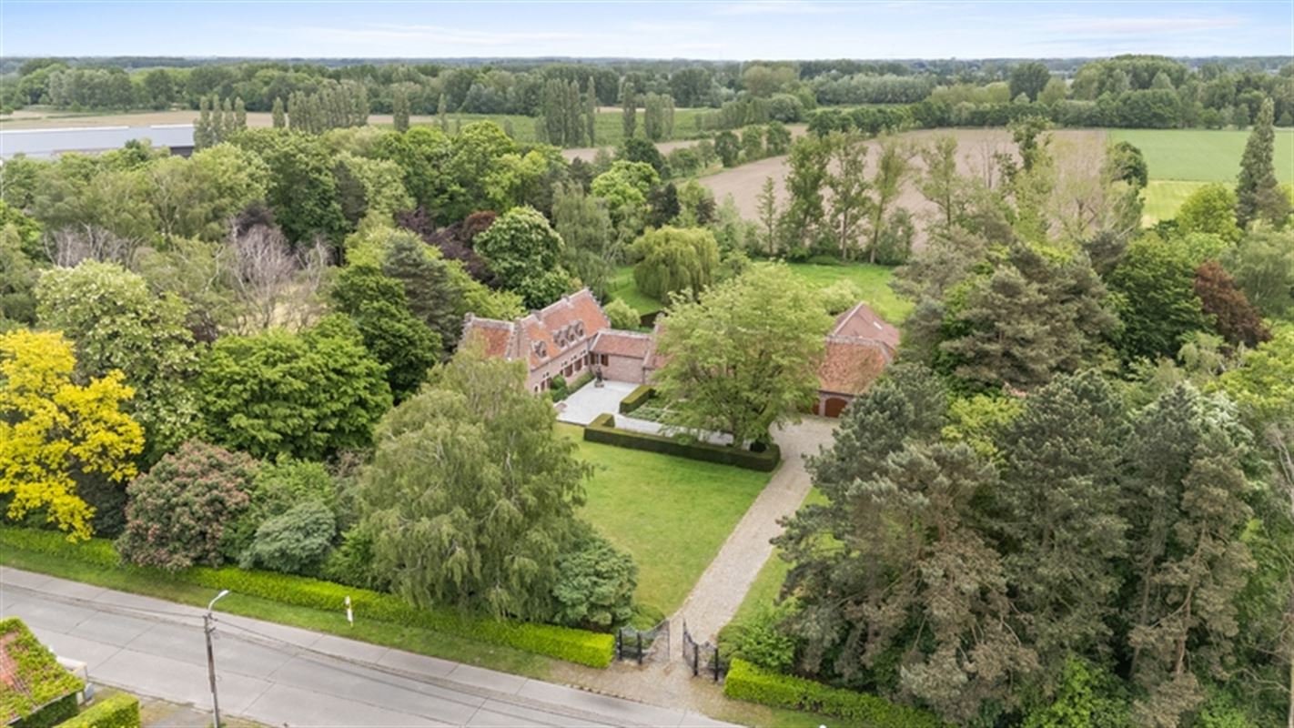
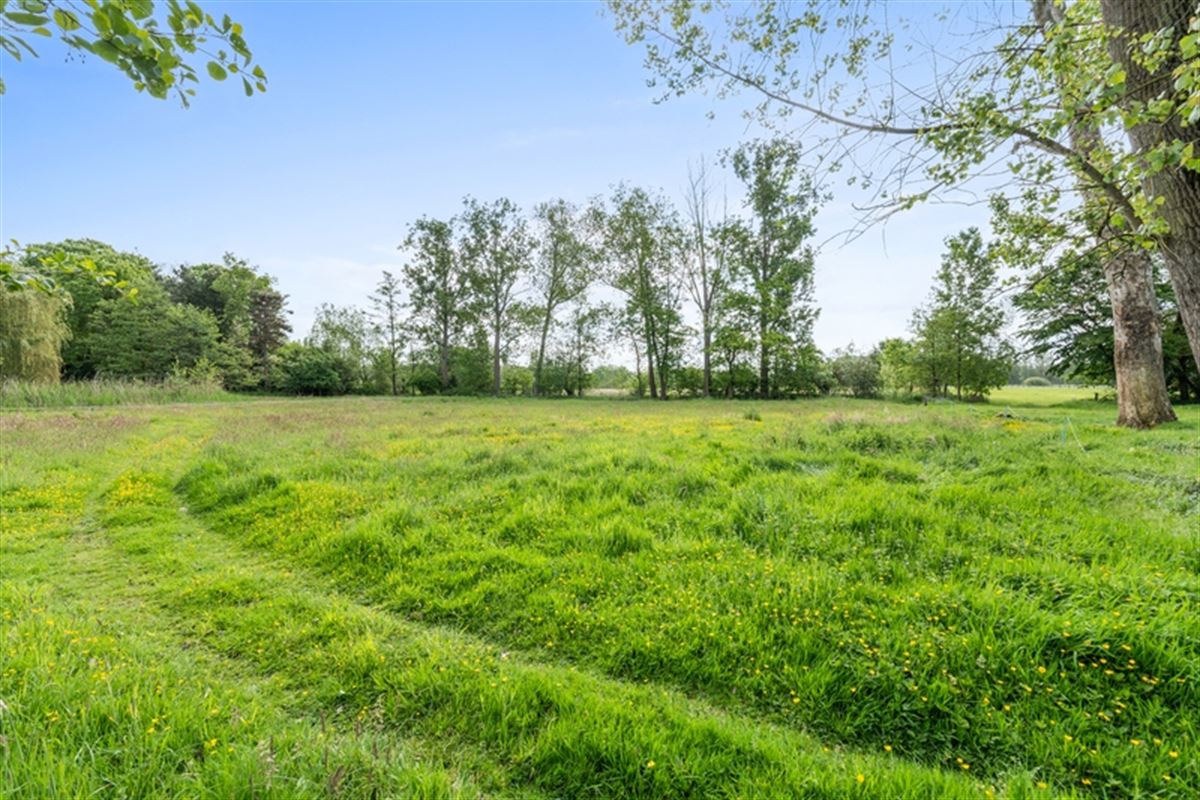
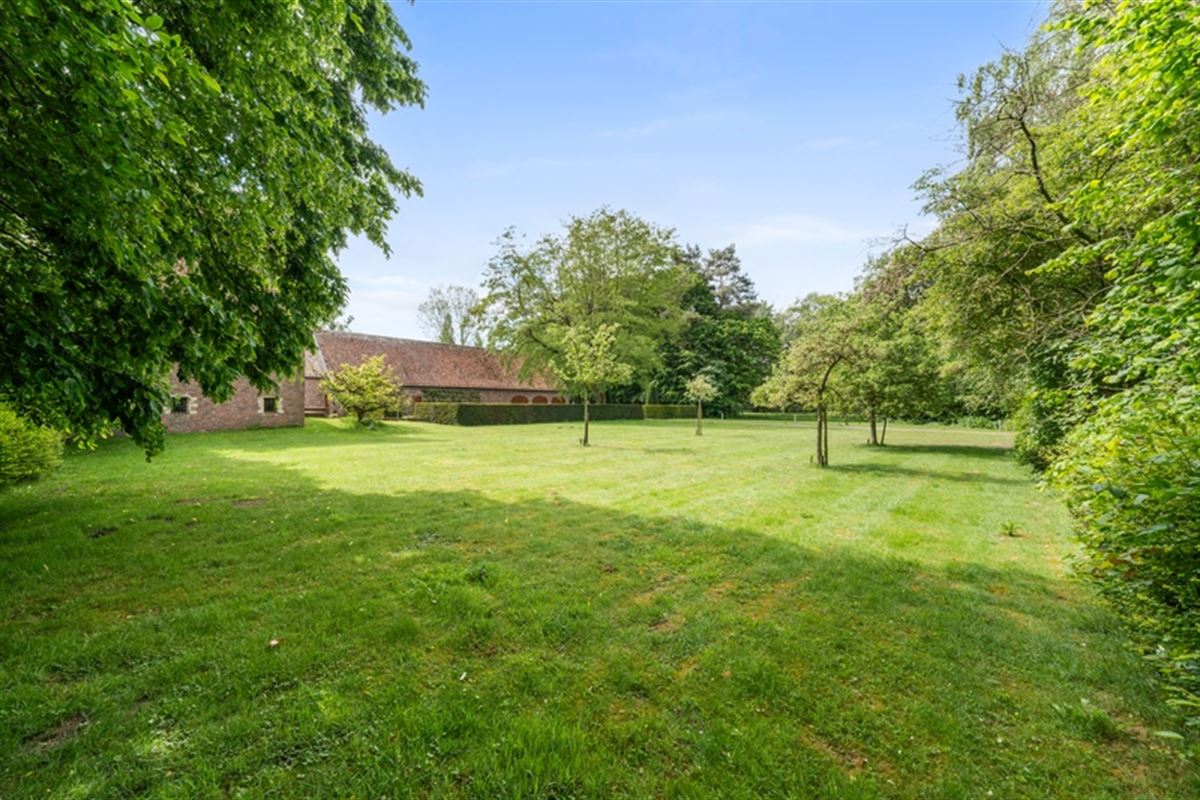
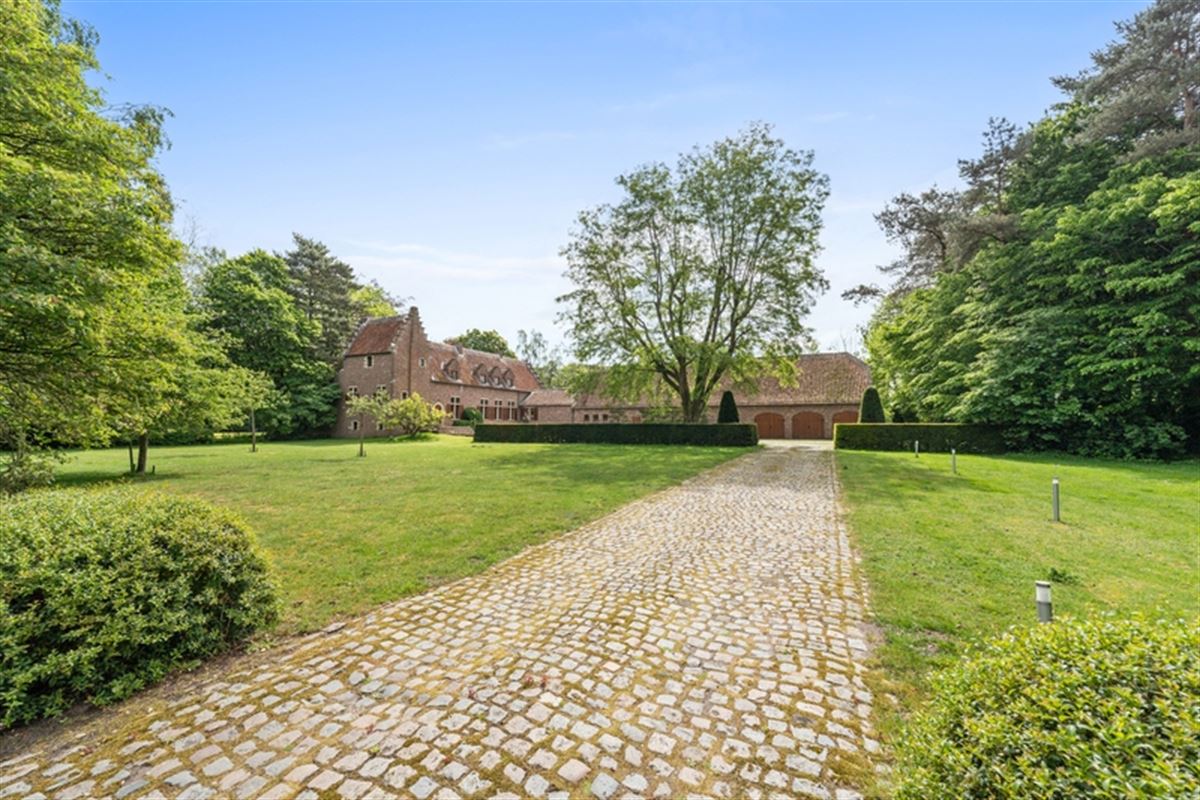
Welcome to this impressive mansion located on a large estate of no less than 27,831 m² in the green heart of Lokeren. This classic property offers an ideal combination of space, elegance and natural surroundings.
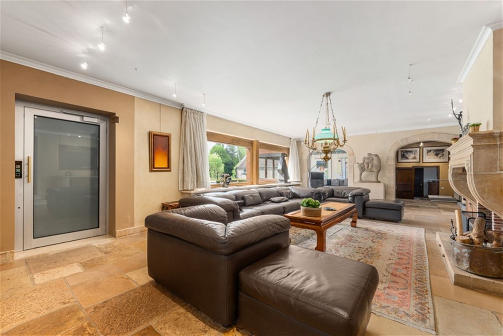
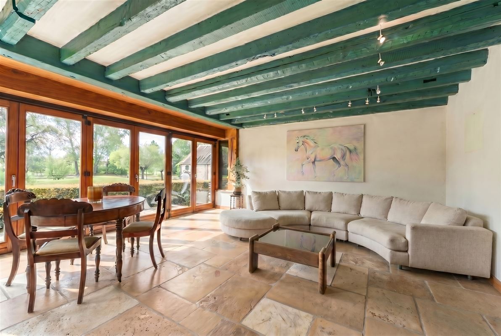
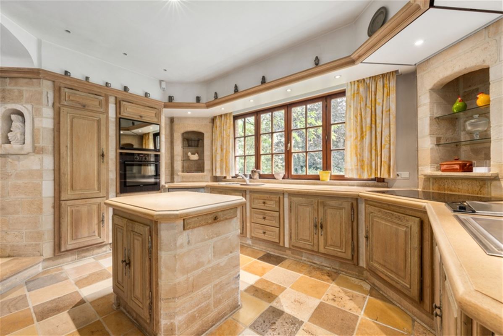
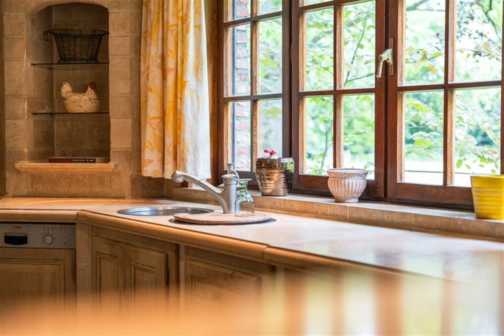
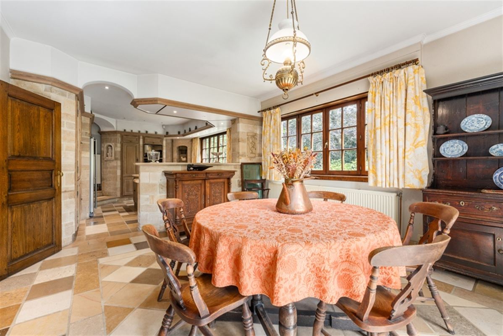
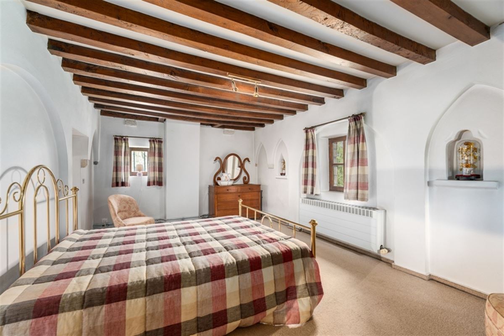
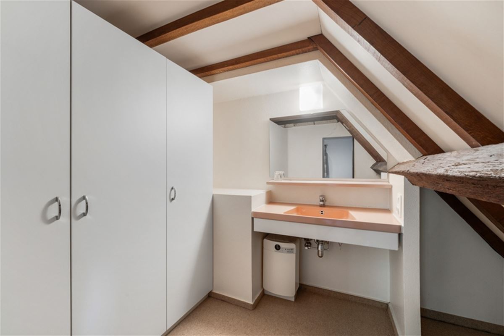
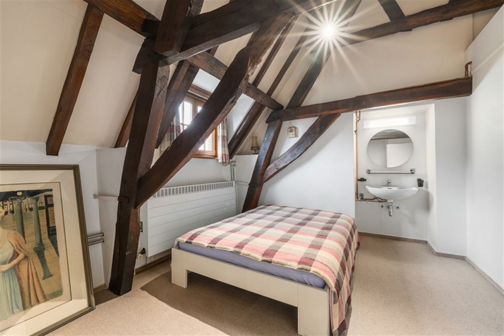
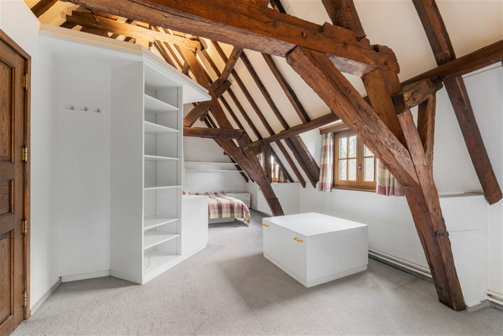
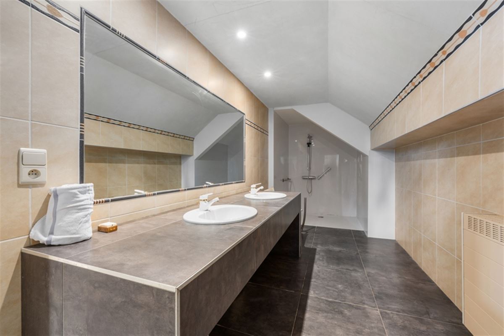
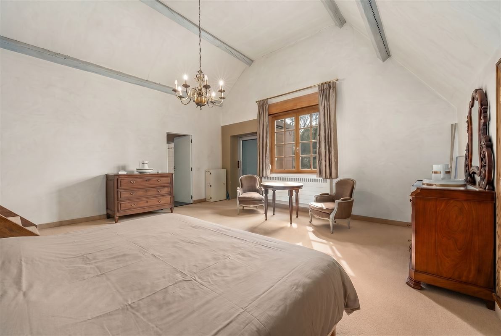
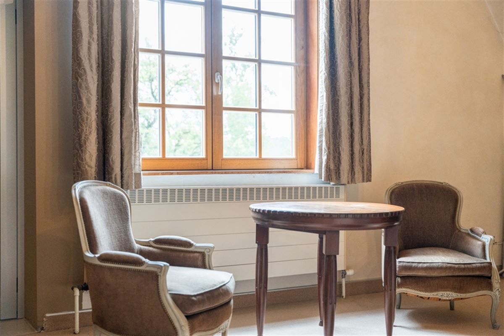
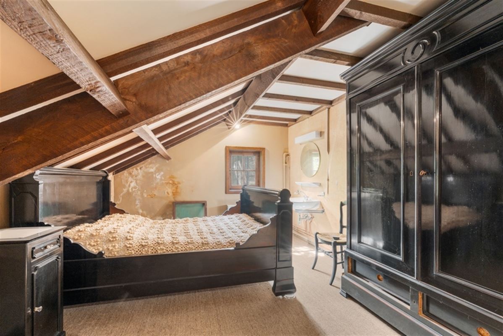
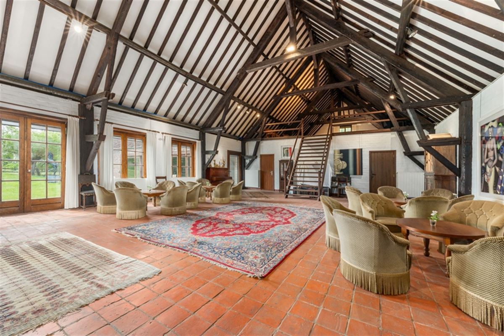
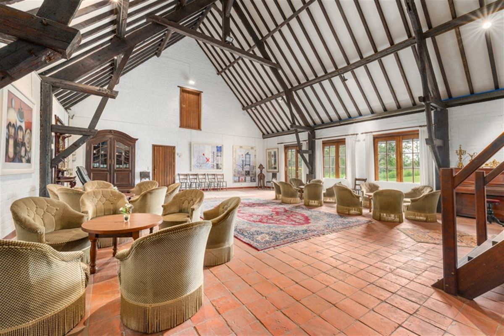
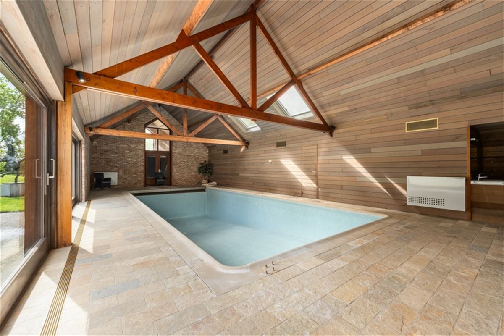
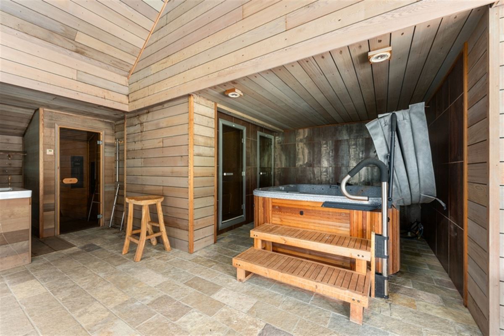
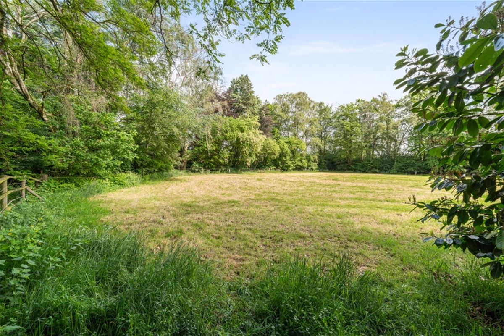
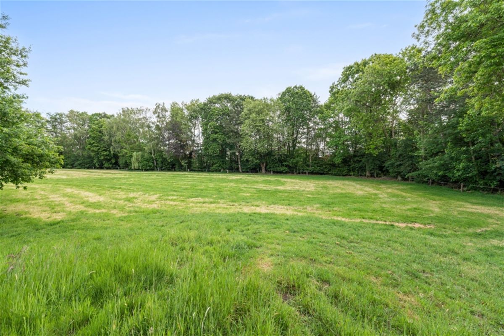
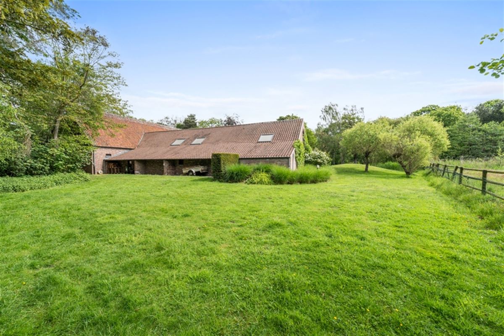
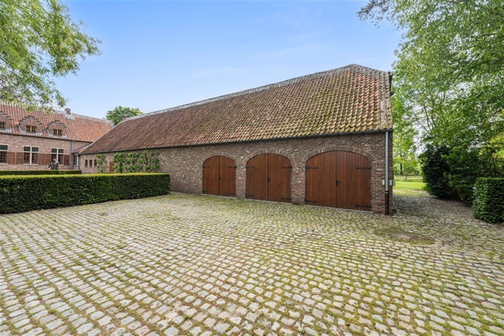
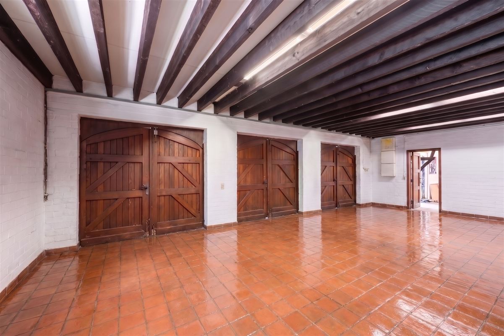
The house has a living area of 1,000 m². This includes: a party room with adjoining heated pool and wellness, kitchen with sitting area, dining room, 2 living rooms, 5 bedrooms of which 4 with washbasin in the room and a connecting bathroom to the master bedroom, perfect for a large family and / or business purposes. There are three indoor garages and several outdoor parking spaces provided. Around the property there are several meadows equipped with fences.
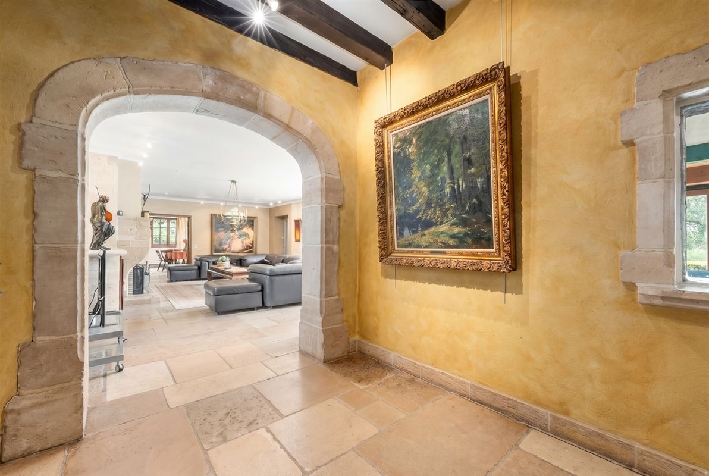
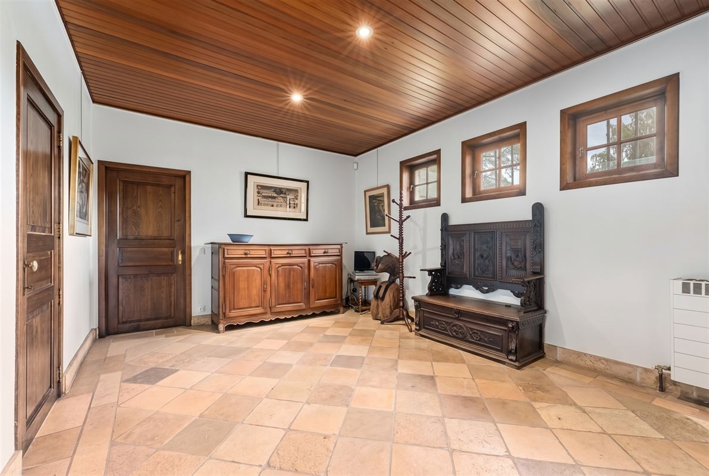
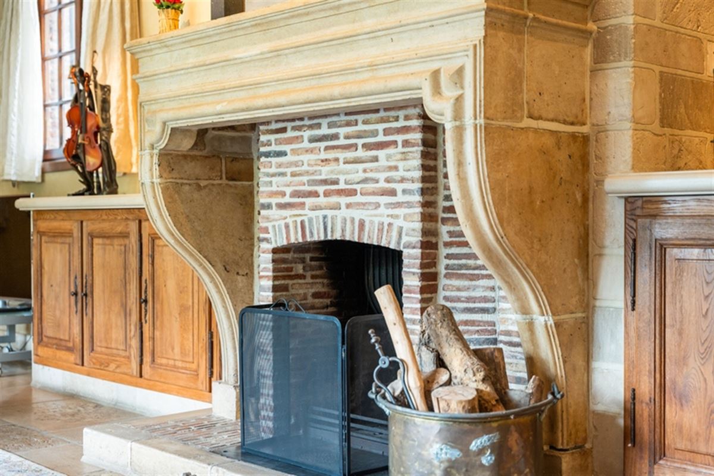
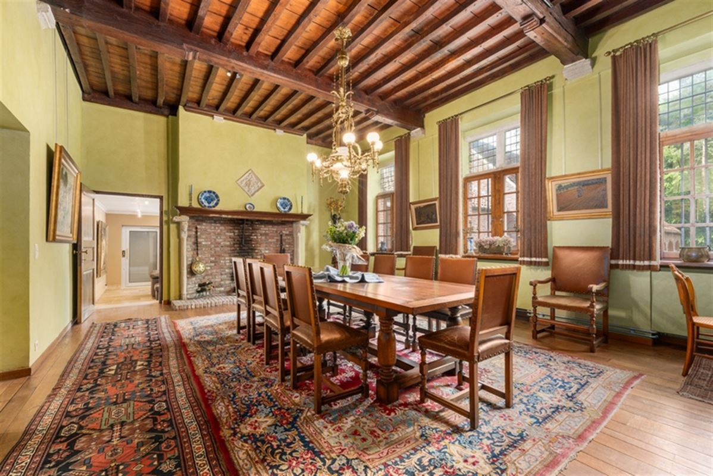
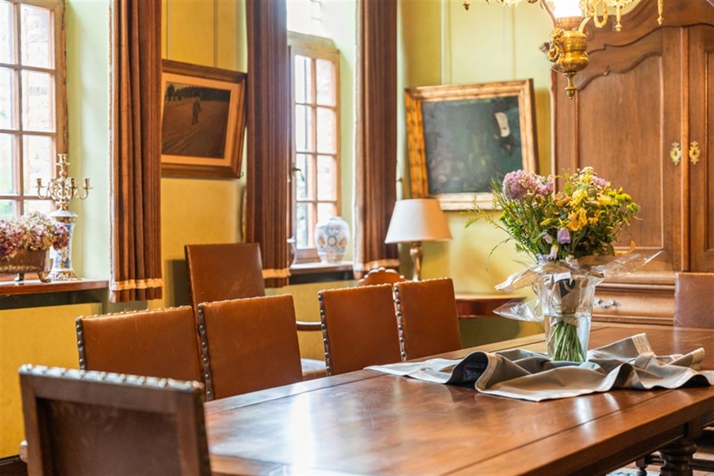
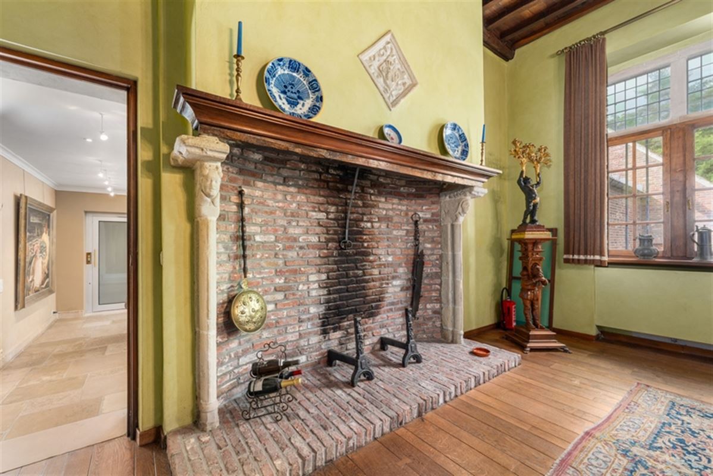
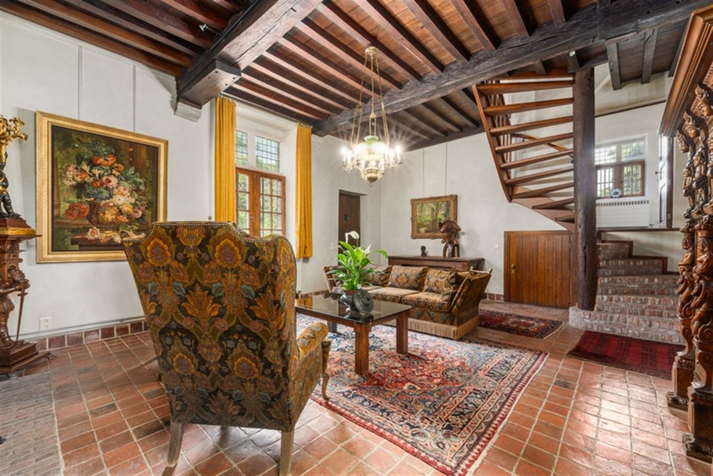
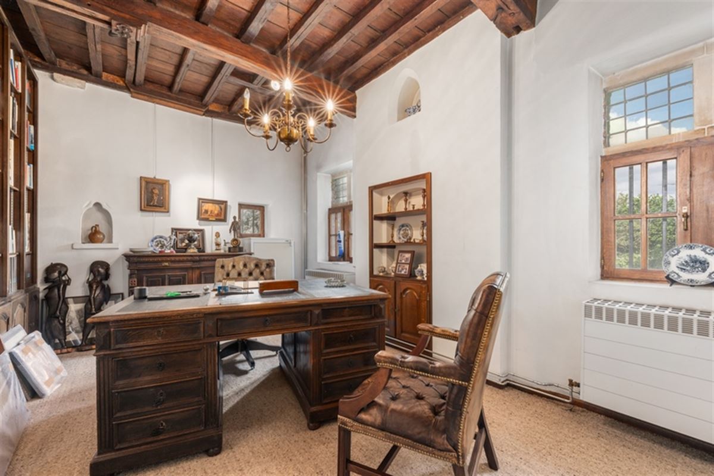
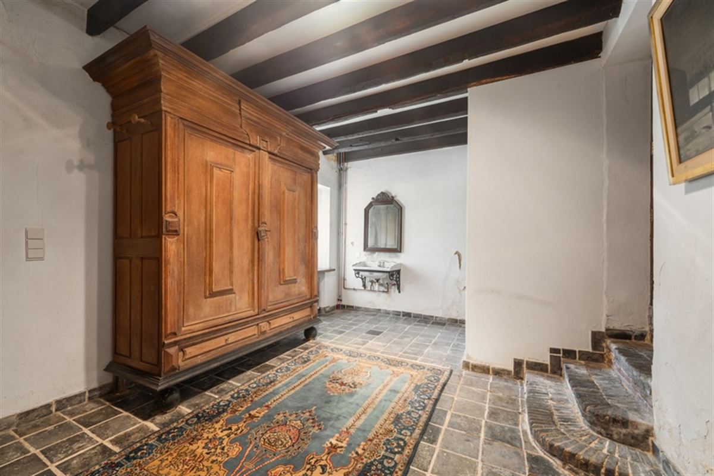
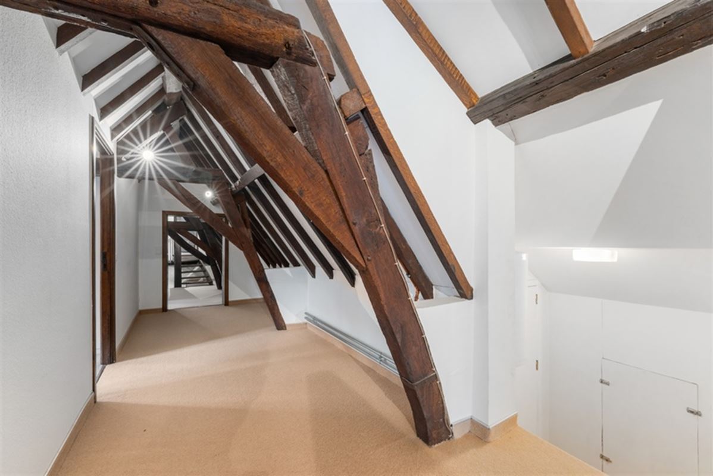
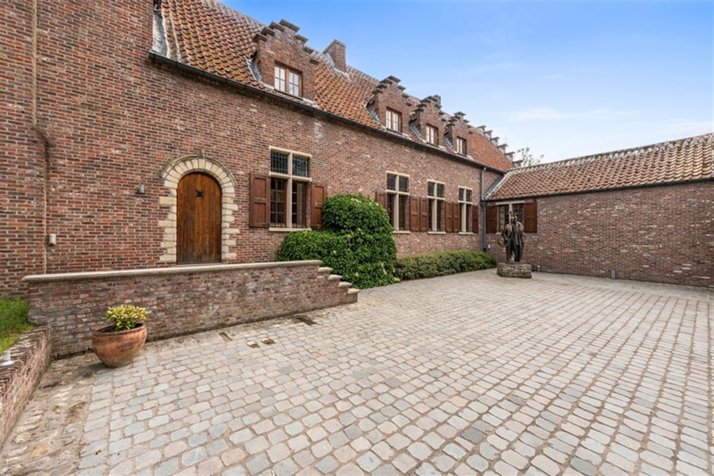
The attractive interior finish is characterized by elements of character such as original stone arches, wooden beamed ceilings and an authentic fireplace. The spacious living room with veranda offers classic elegance in addition to modern comfort. The dining room, formerly called knight's room, with highlights such as decorative fireplace and ornate chandelier invites cozy dinners.
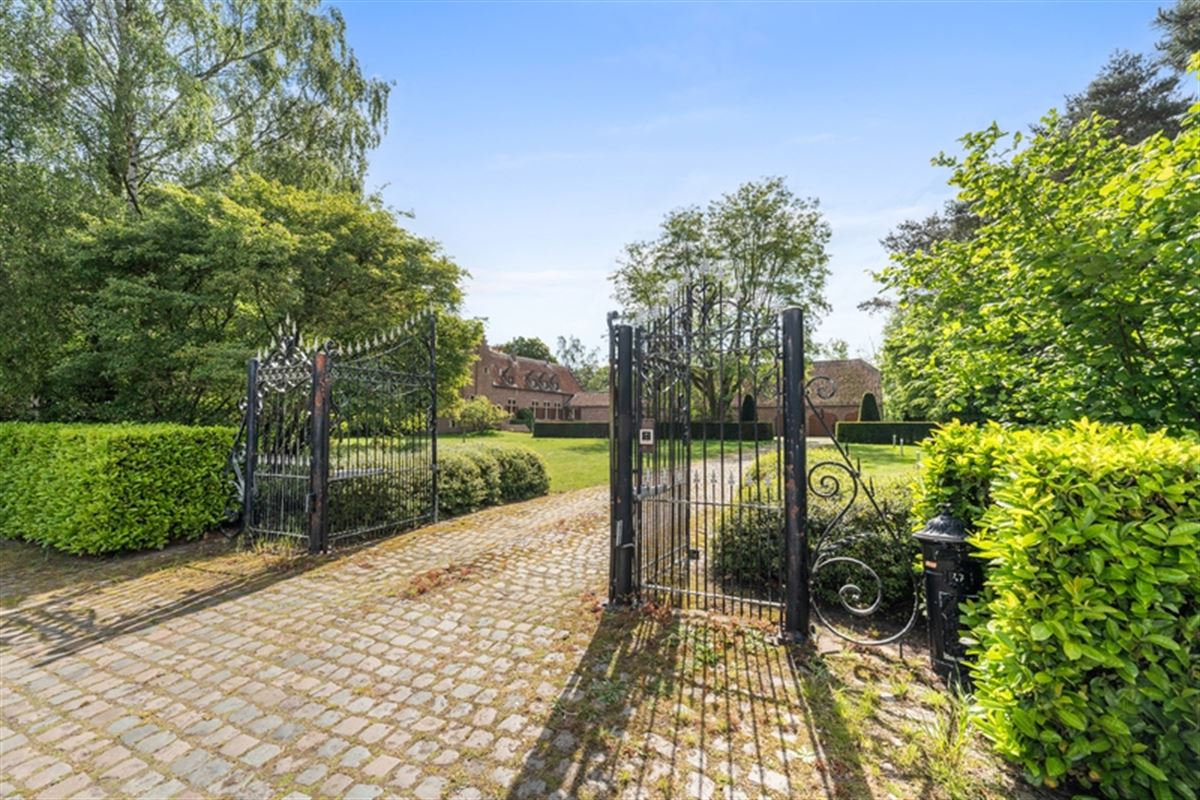
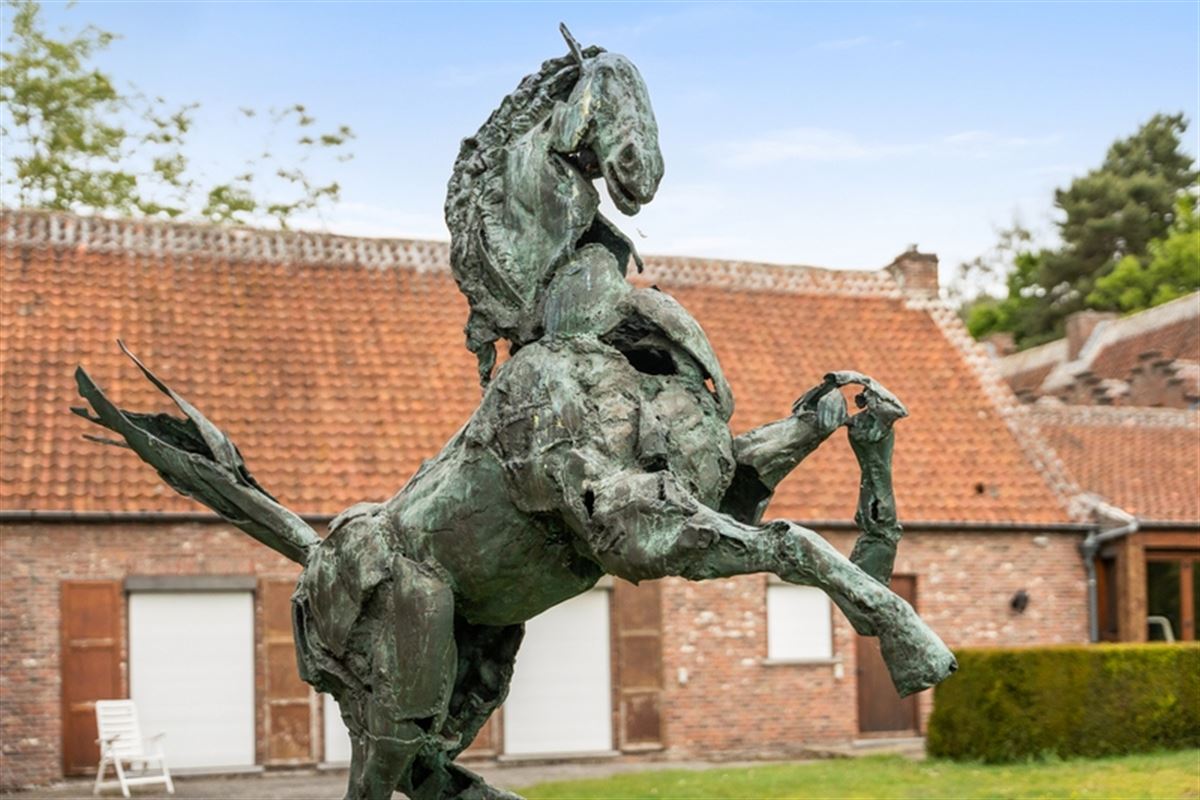
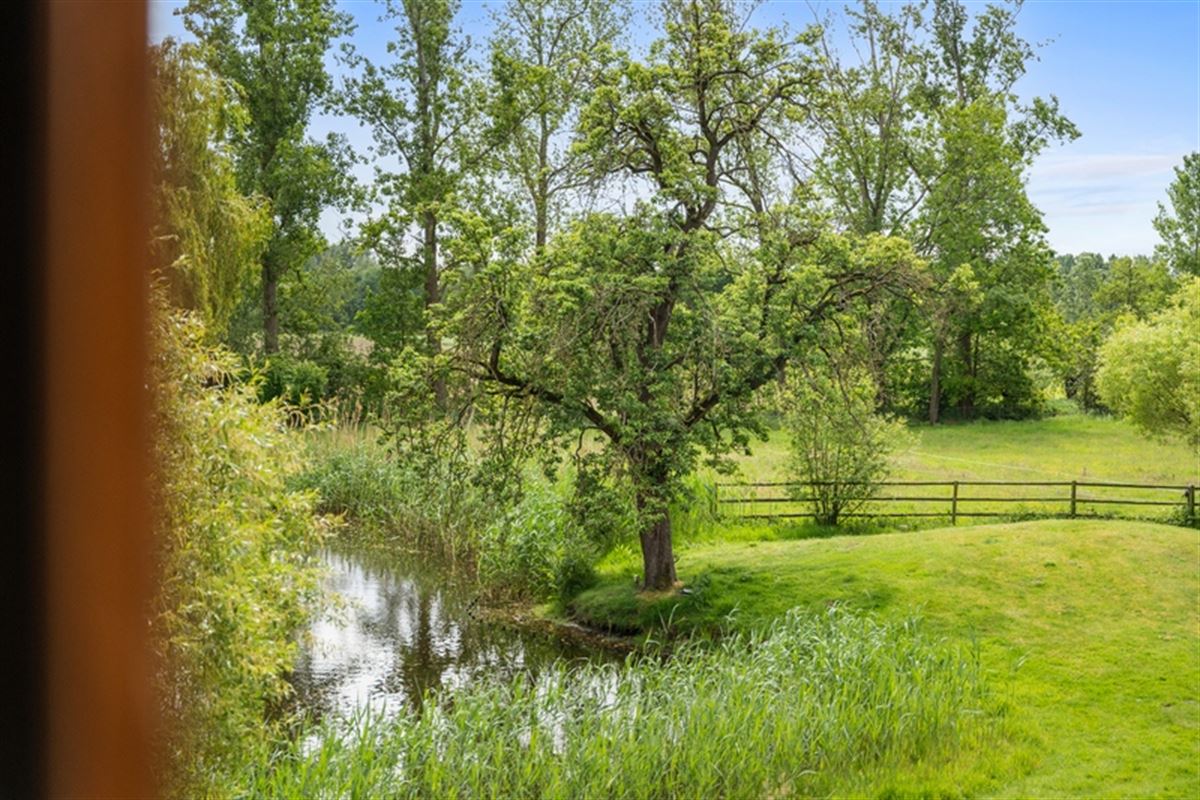
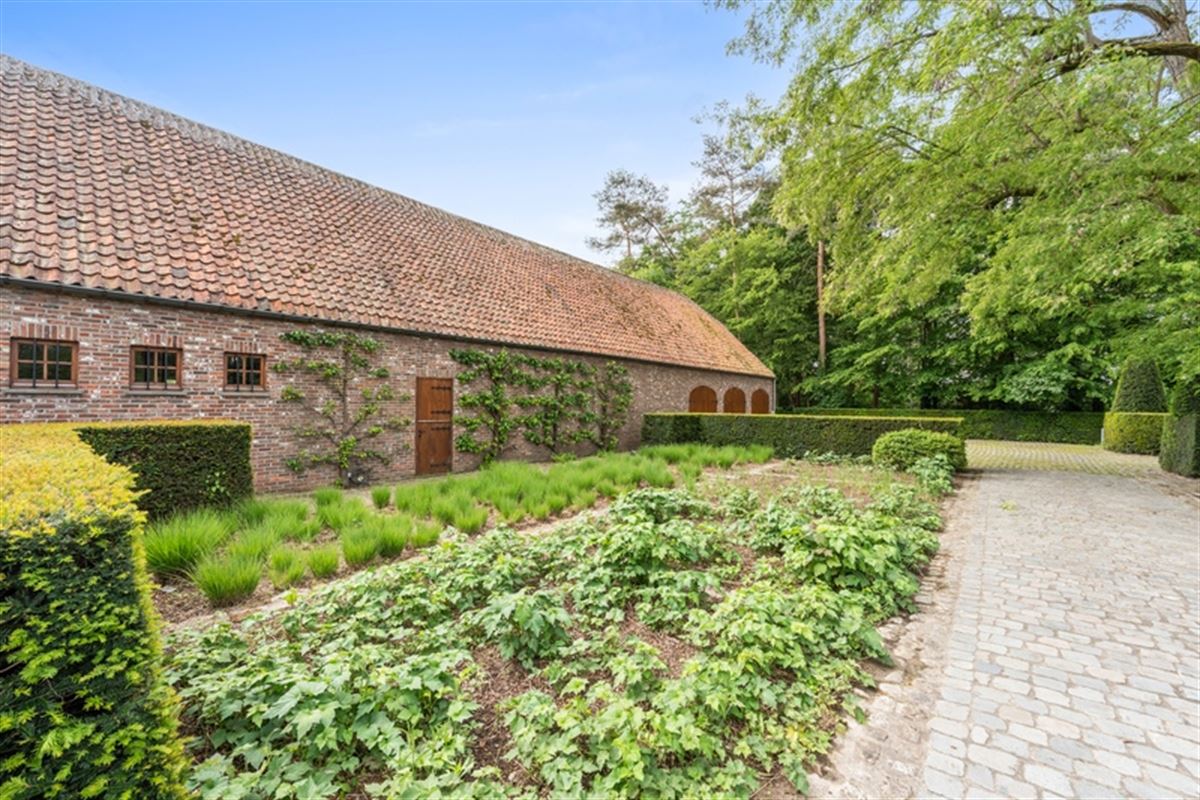
The estate is surrounded by lush greenery with impressive trees, a private entrance with decorative wrought iron gate and views over the Flemish fields. A small pond graces the grounds. The brick construction and manicured architecture with tiled roofs add character and durability. There is a possibility to purchase more land in the back and adjacent.
This unique combination of space, history and natural beauty makes it a valuable investment property for those seeking an exclusive estate in the countryside of East Flanders.
For your information, the strip in front of the street is in residential expansion area. An investment in the future.
Building
Price: € 1 995 000
Total area: 1010 m²
Plot area: 27831 m²
Construction: Detached
Year of construction: 1972
Roof: Gable roof
Roof material: Clay roof tile
Window frames: Wood
Number of bathrooms: 1
Number of bedrooms: 5
Cadastral income: € 2627
Free on: Onact
EPC: 452 kWh/m²
Condition: Used
Property type: House
Spatial planning
Building permit: Yes
Subdivision permit: Requested
Preemptive right: Not applicable
Recent destination: Extended residential area
Building violation/infringement: Not applicable
Legal decision: Requested
Comfort
Garden: Yes
Terrace: Yes
Garages: 3
External parking spaces: 5
Kitchen: All comfort
Glazing: Single glazing
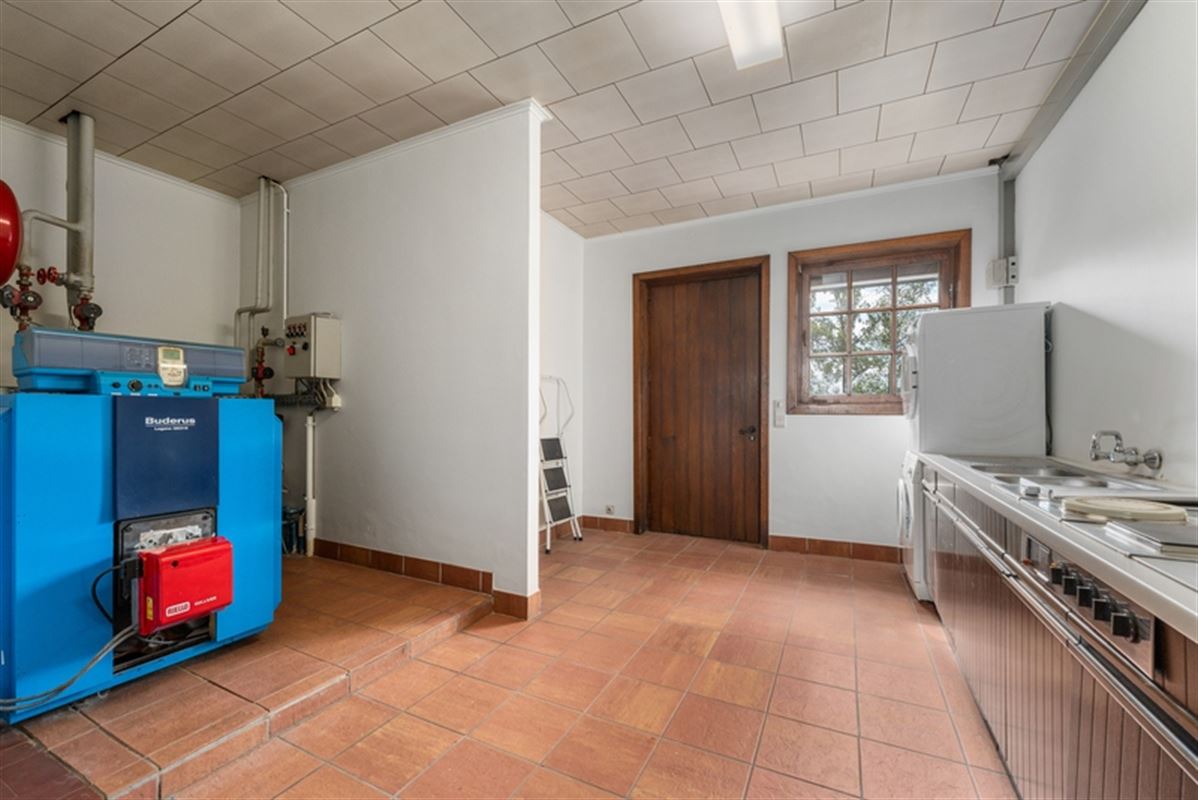
Heating: Gas heating
Heating details: tank 12500L ondergronds
Elevator: Yes
Basement: Yes
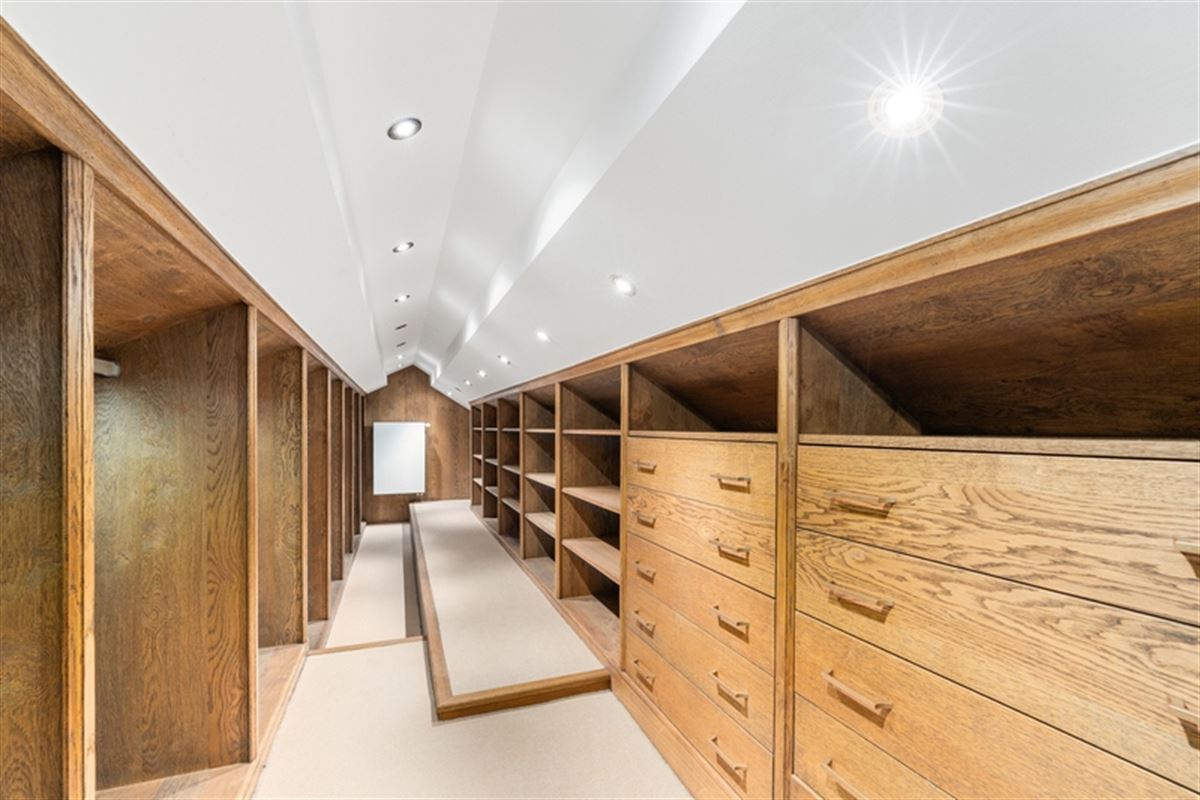
Attic: Yes