
 34 foto's
 34 foto's
5 Bedrooms
330 m² living area.

5 Bathrooms
42000 m² land area
Construction year: 1978
Description
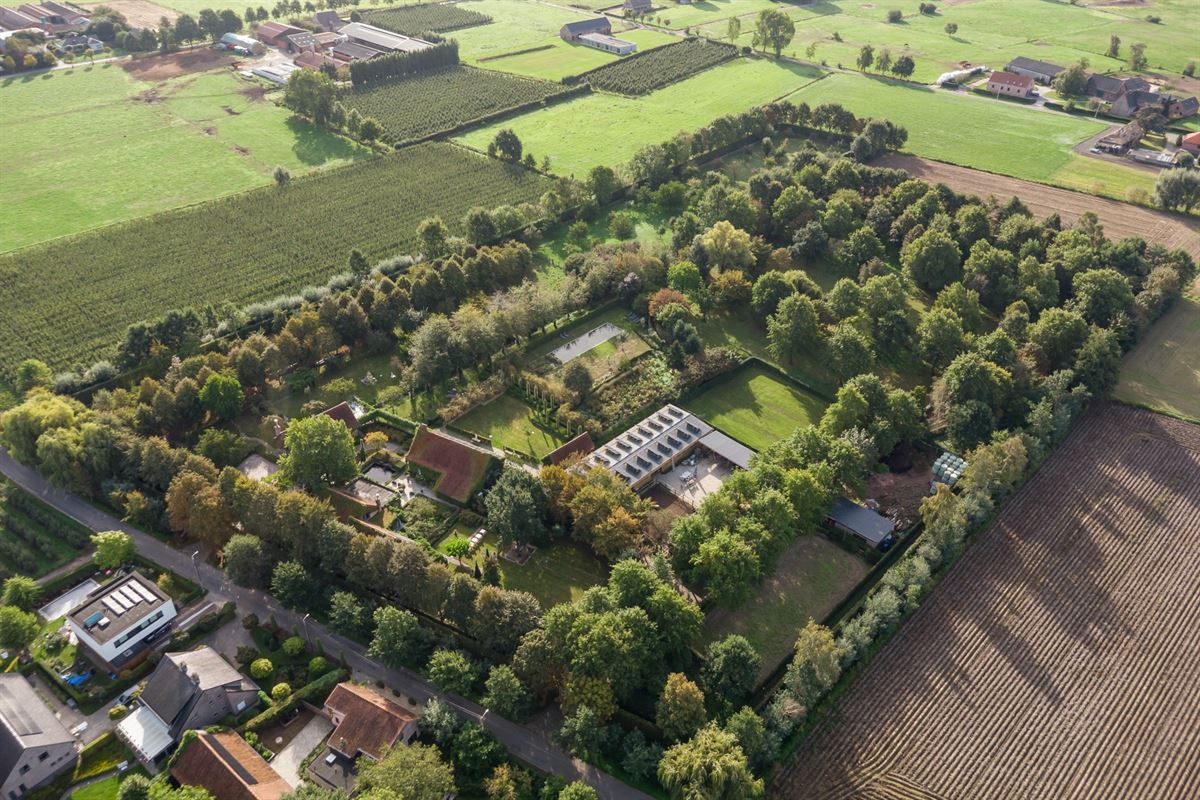
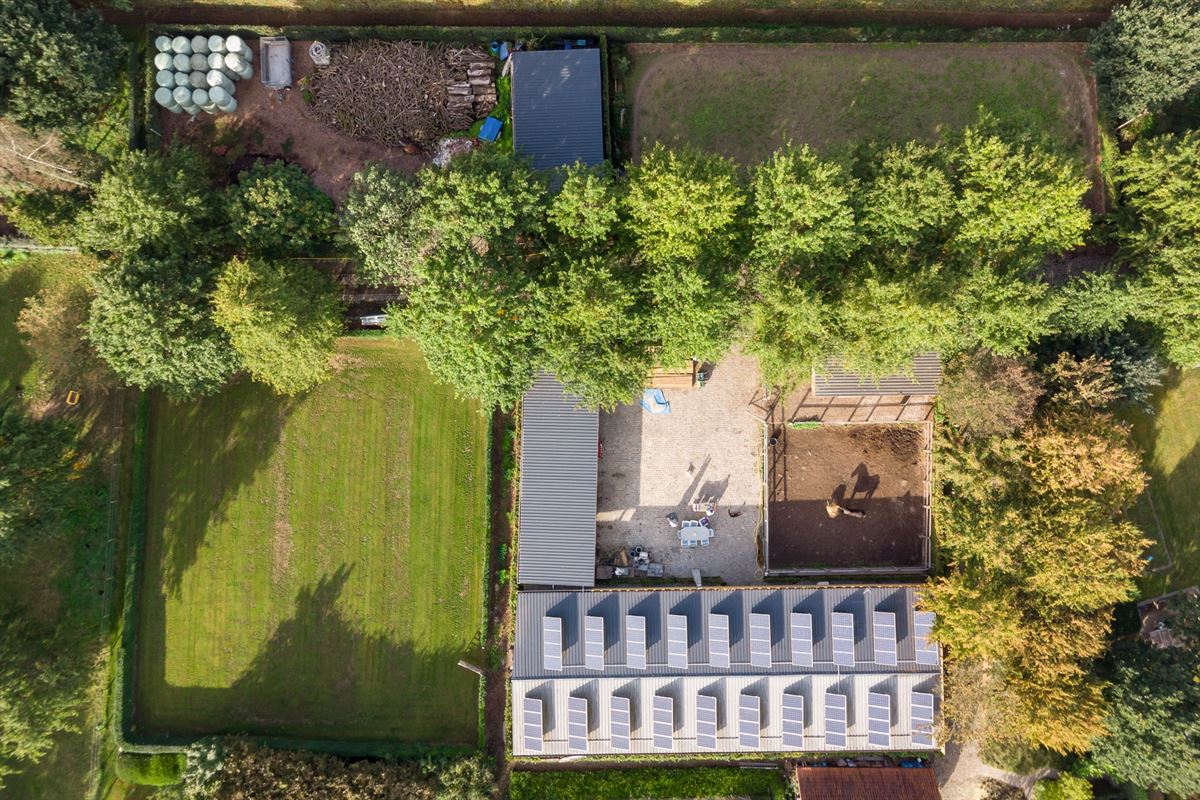
Rural villa with horse facilities on 4.2 hectares in Nieuwkerken-Waas
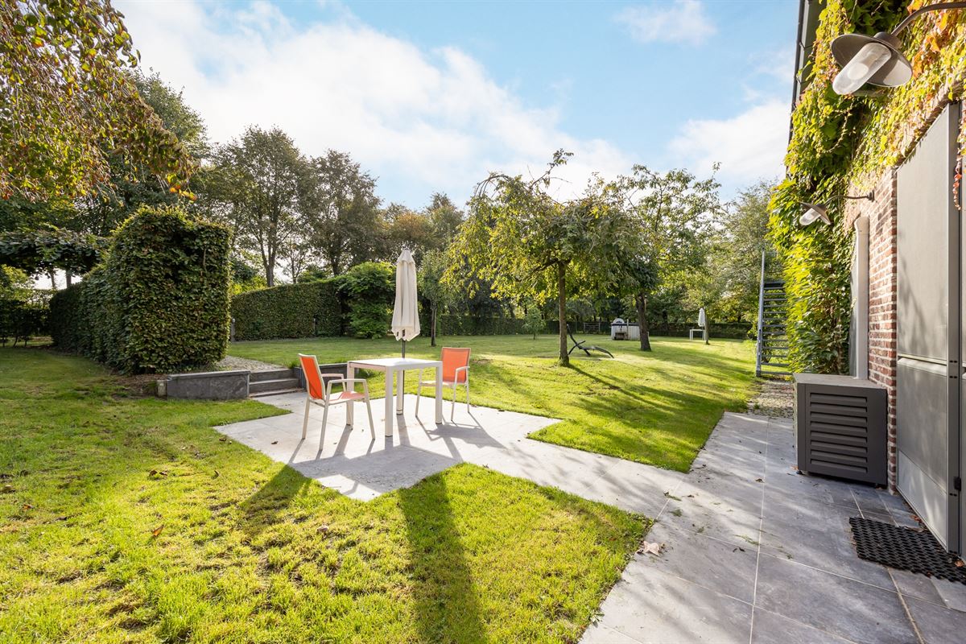
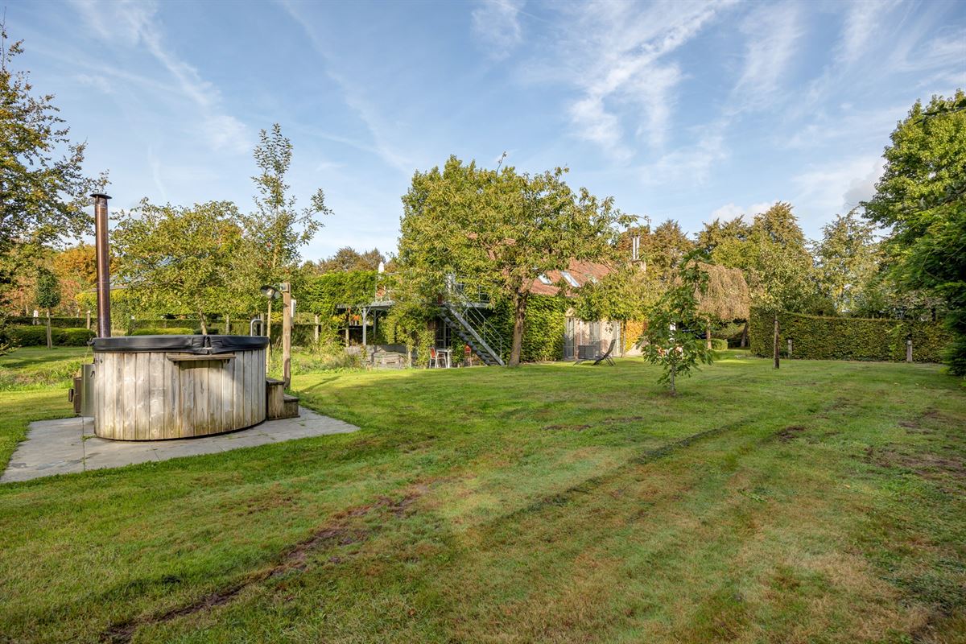
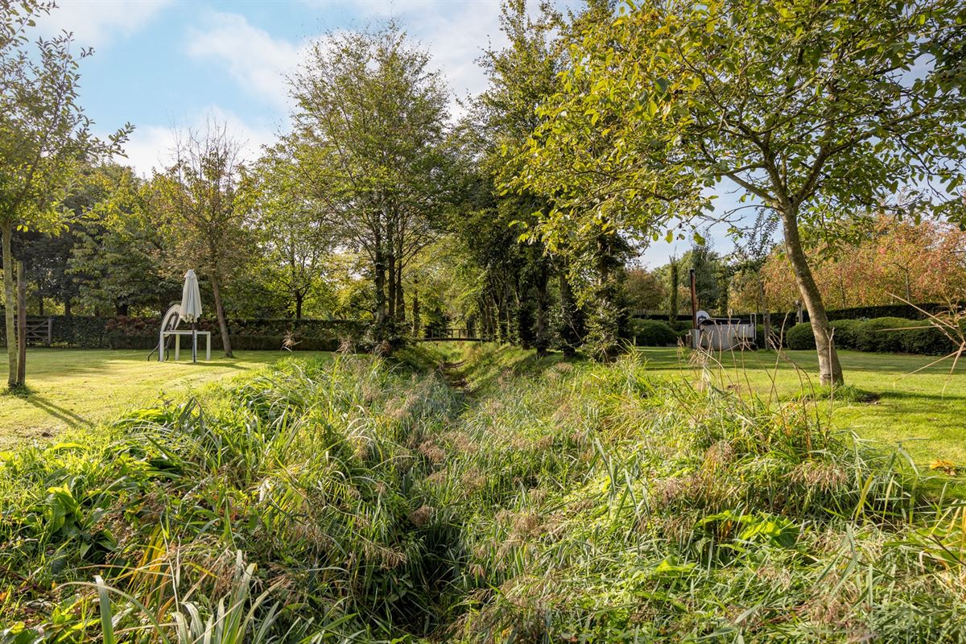
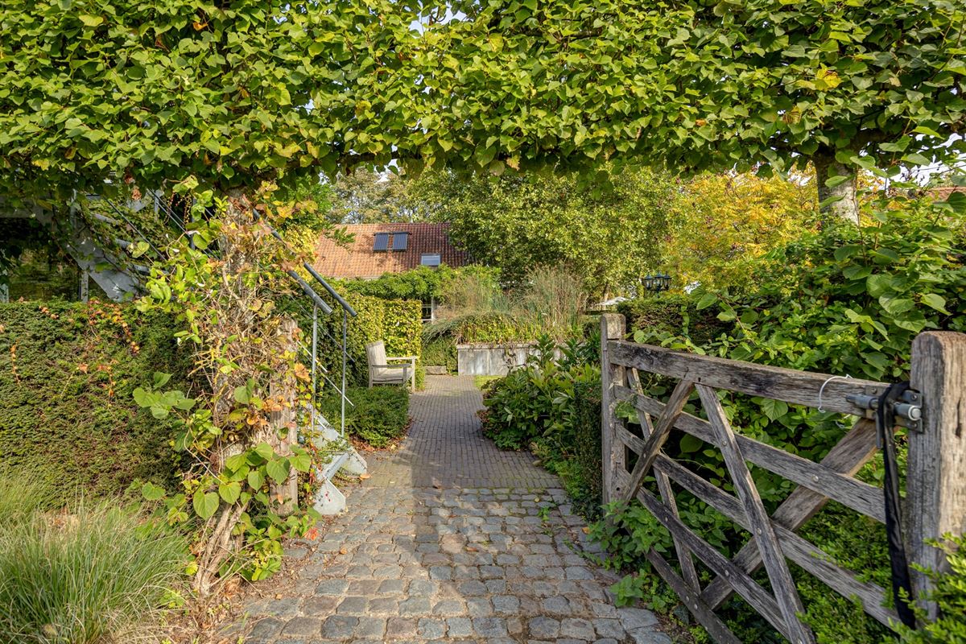
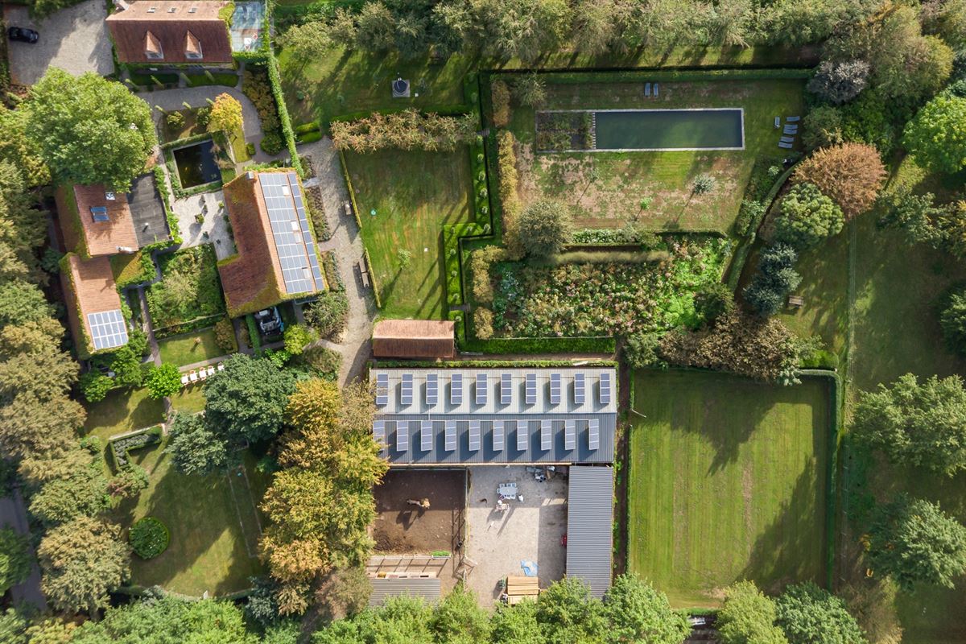
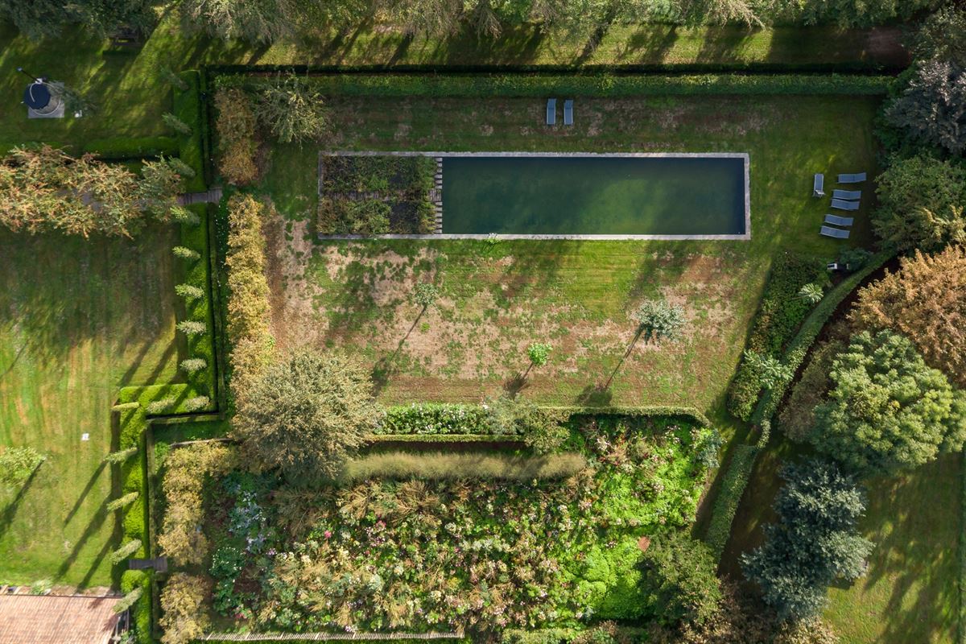
Tucked away in the green polder landscape of Nieuwkerken-Waas lies this exceptional estate of approximately 4.2 hectares. Here you can enjoy peace, space, and privacy, combined with a central location between Antwerp and Ghent and proximity to the Port of Antwerp.
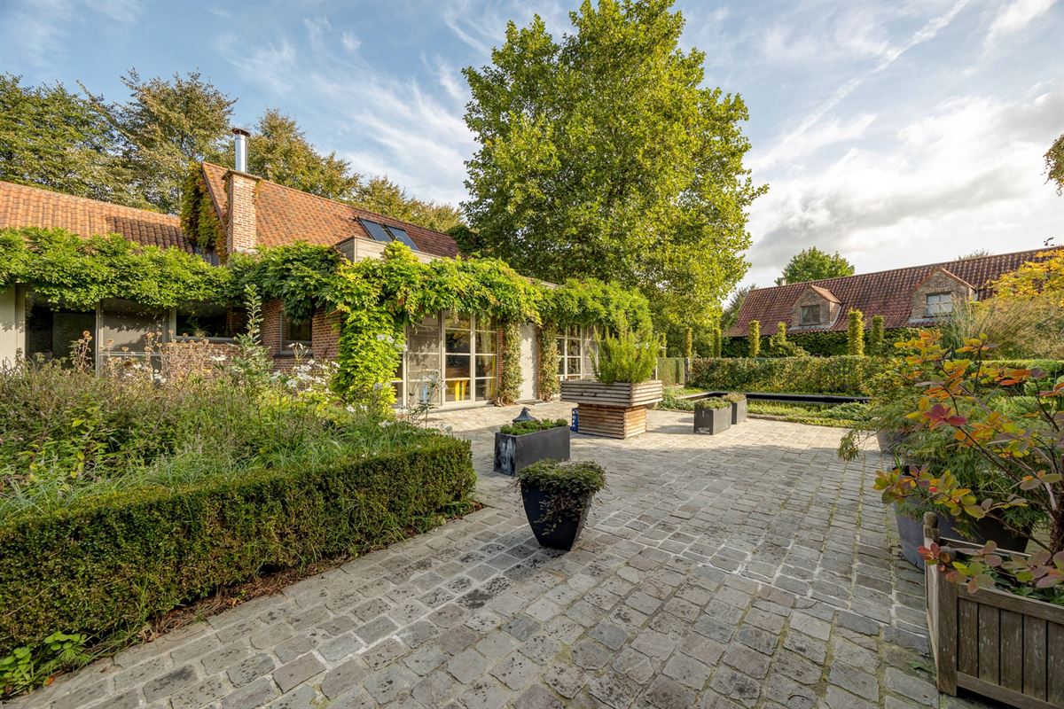
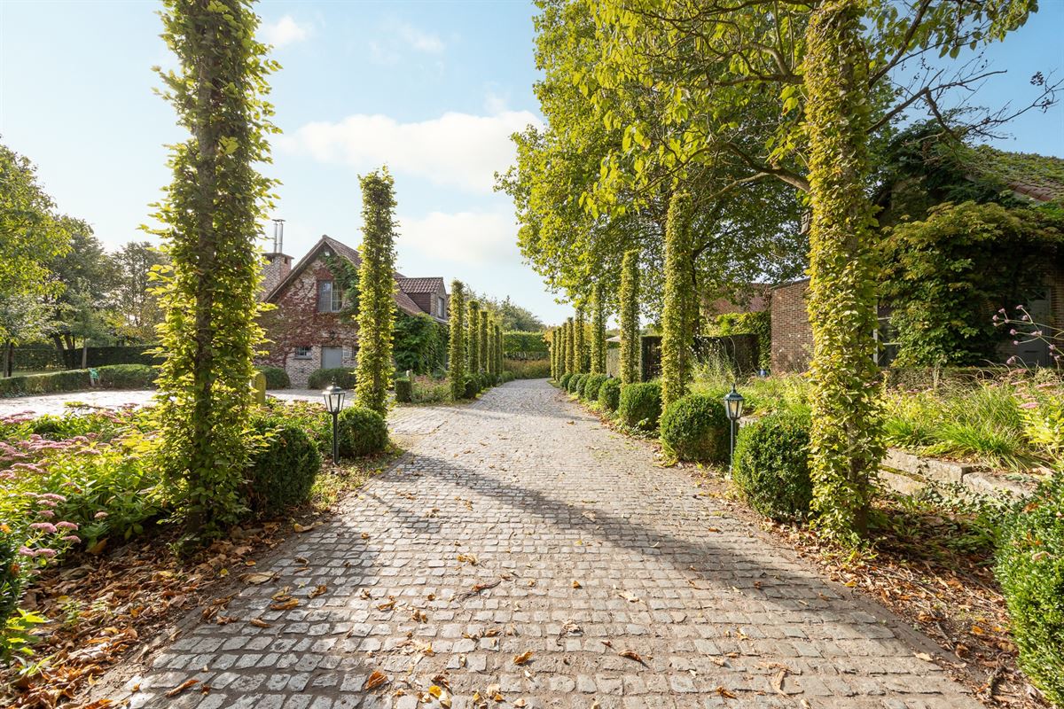
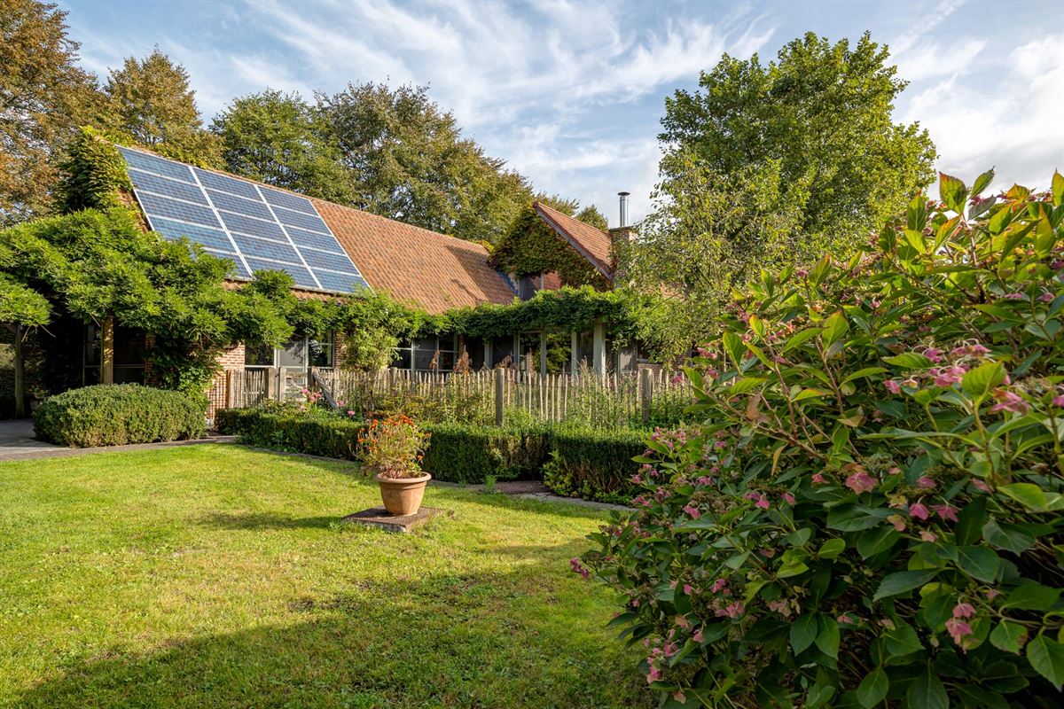
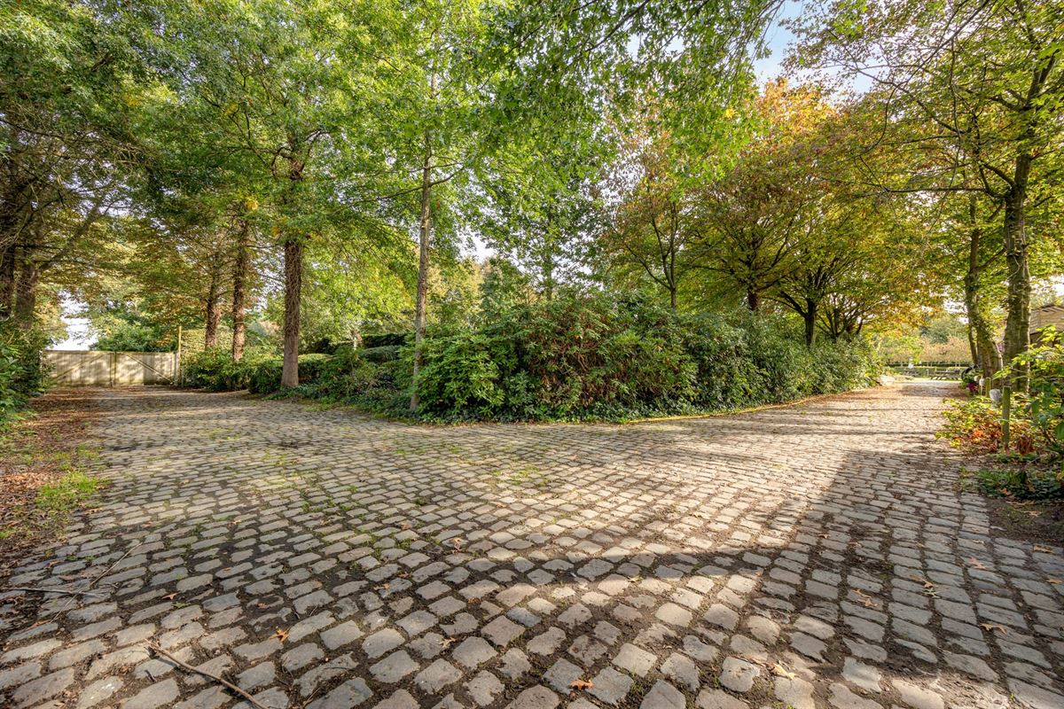
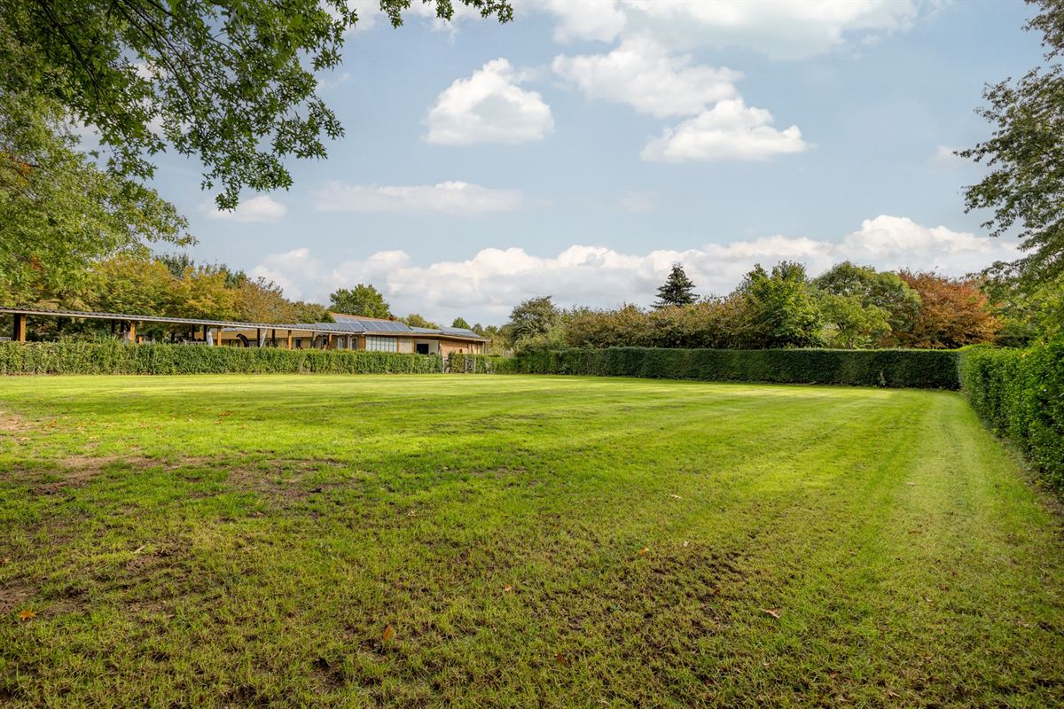
One of the driveways leads you into a sprawling estate where the rural character and surrounding nature immediately set the tone. To the right of the main entrance stands the luxuriously finished villa and several outbuildings. The property offers parking for approximately eight vehicles.
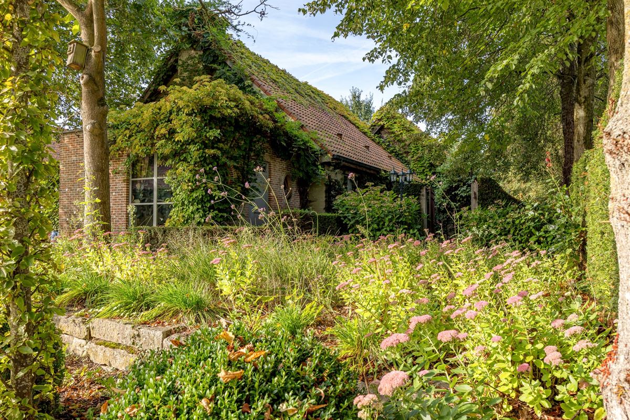
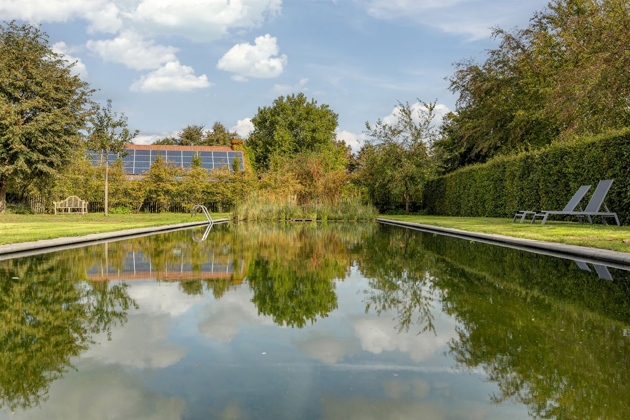
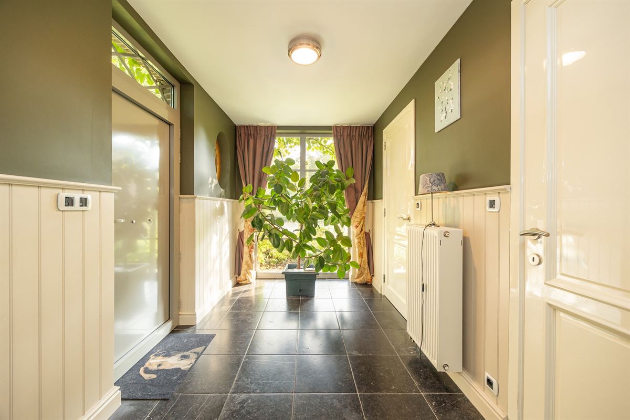
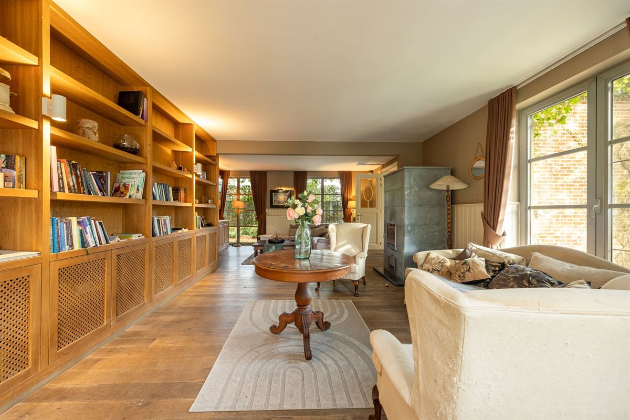
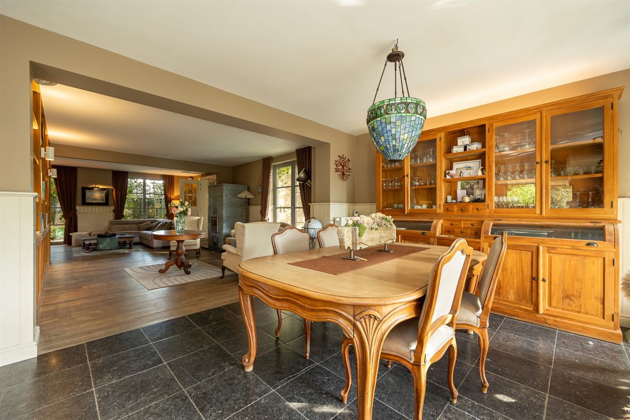
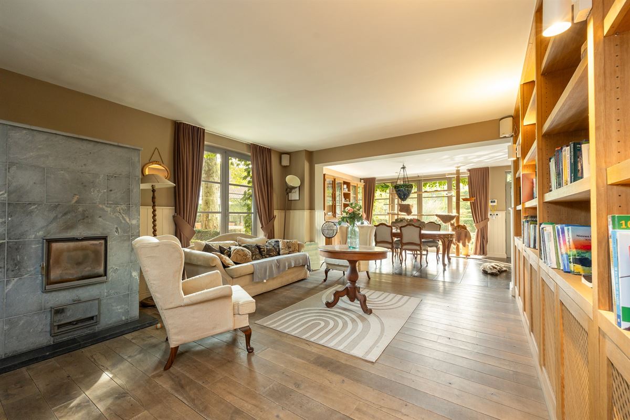
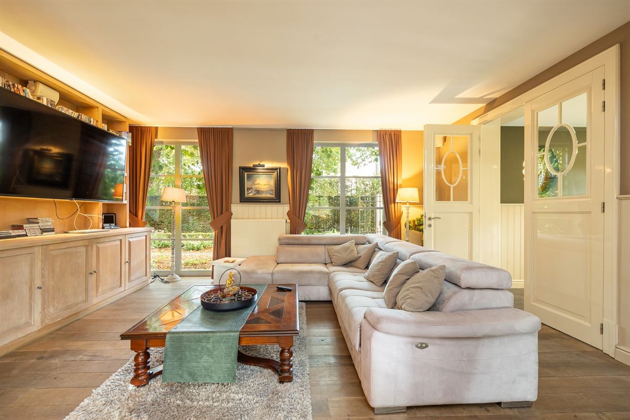
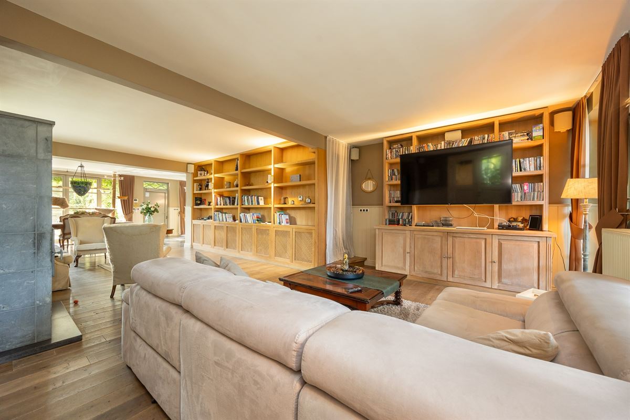
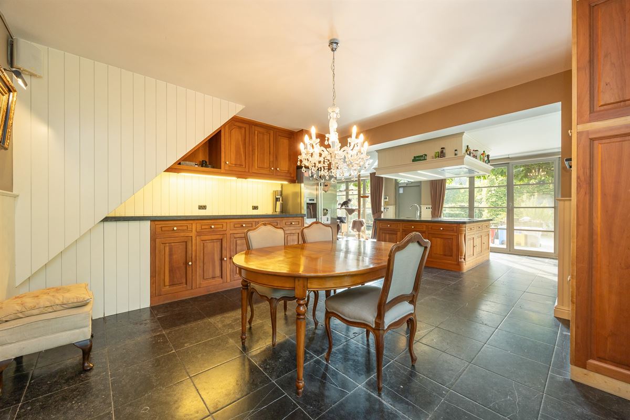
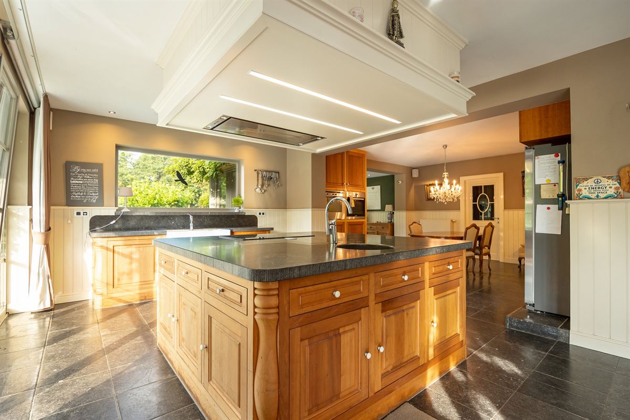
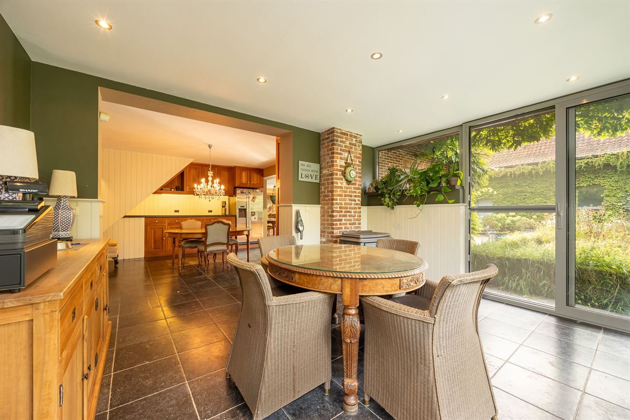
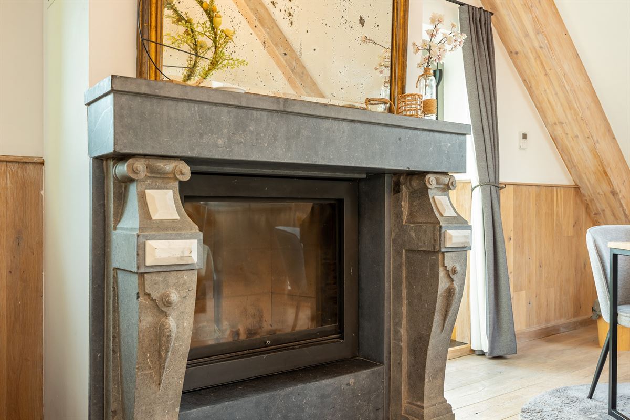
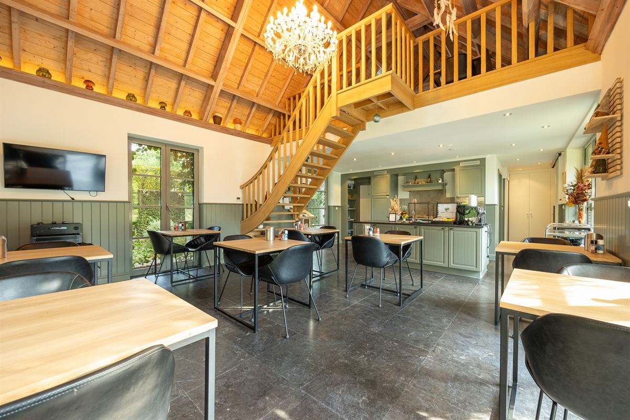
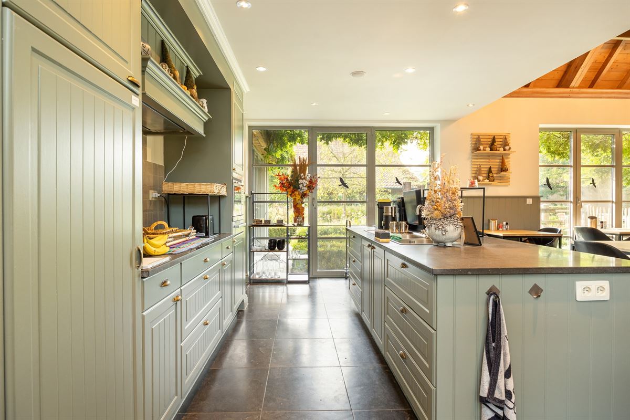
The villa, with a volume of approximately 1,000 m³, features an exceptionally spacious living area with an open kitchen. Natural materials such as blue stone and oak, combined with meticulously crafted custom work, create a warm and timeless ambiance. From inside the home, you can enjoy beautifully landscaped gardens and the green countryside.
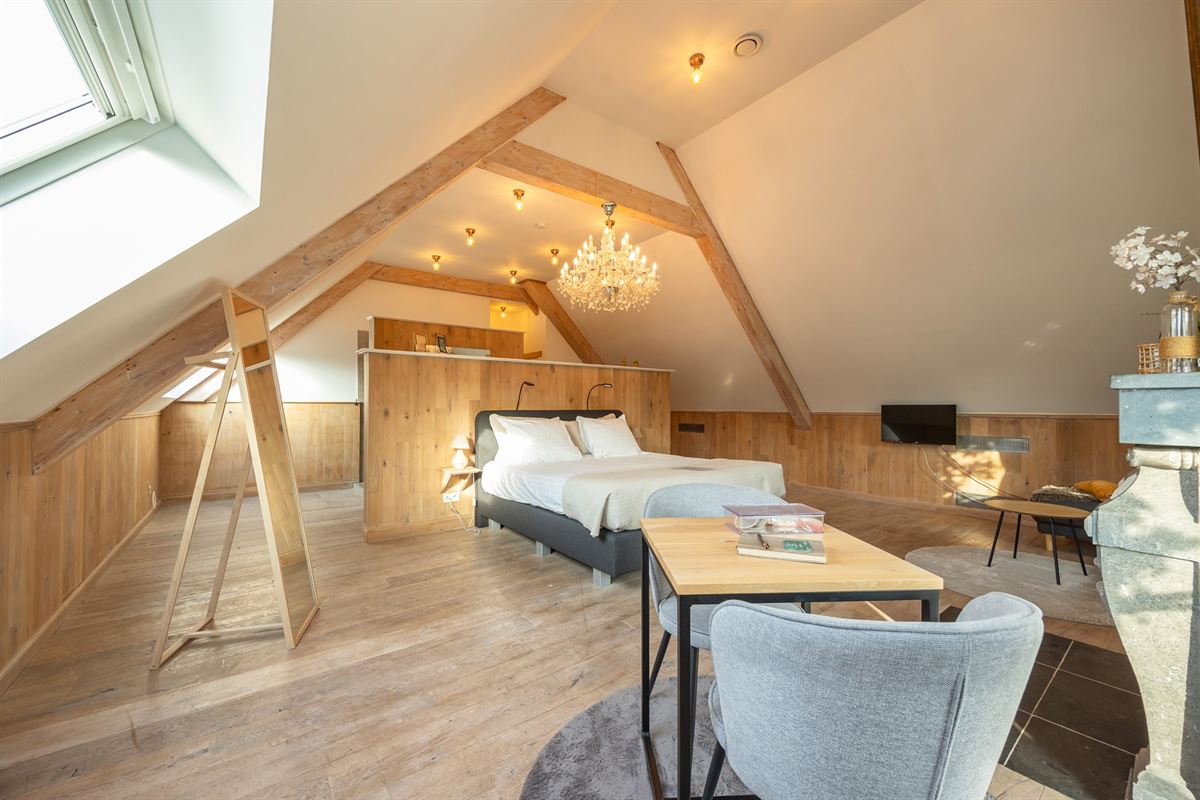
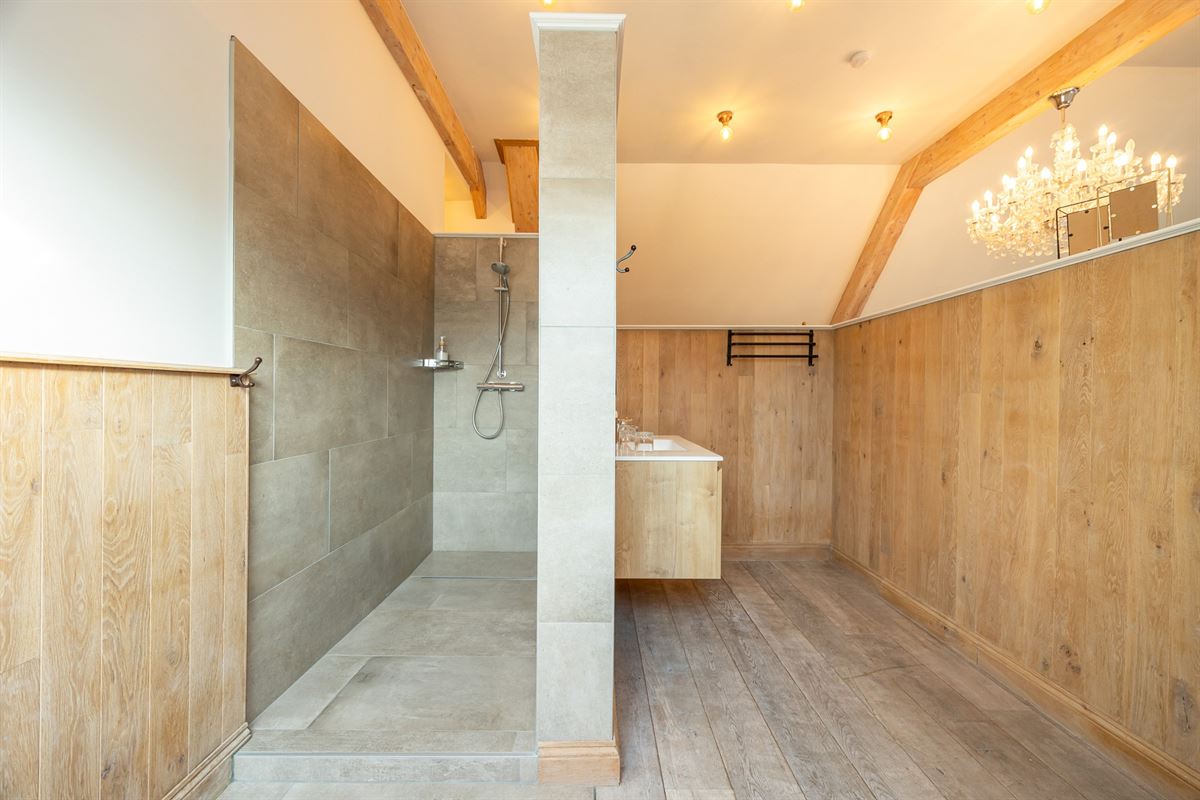
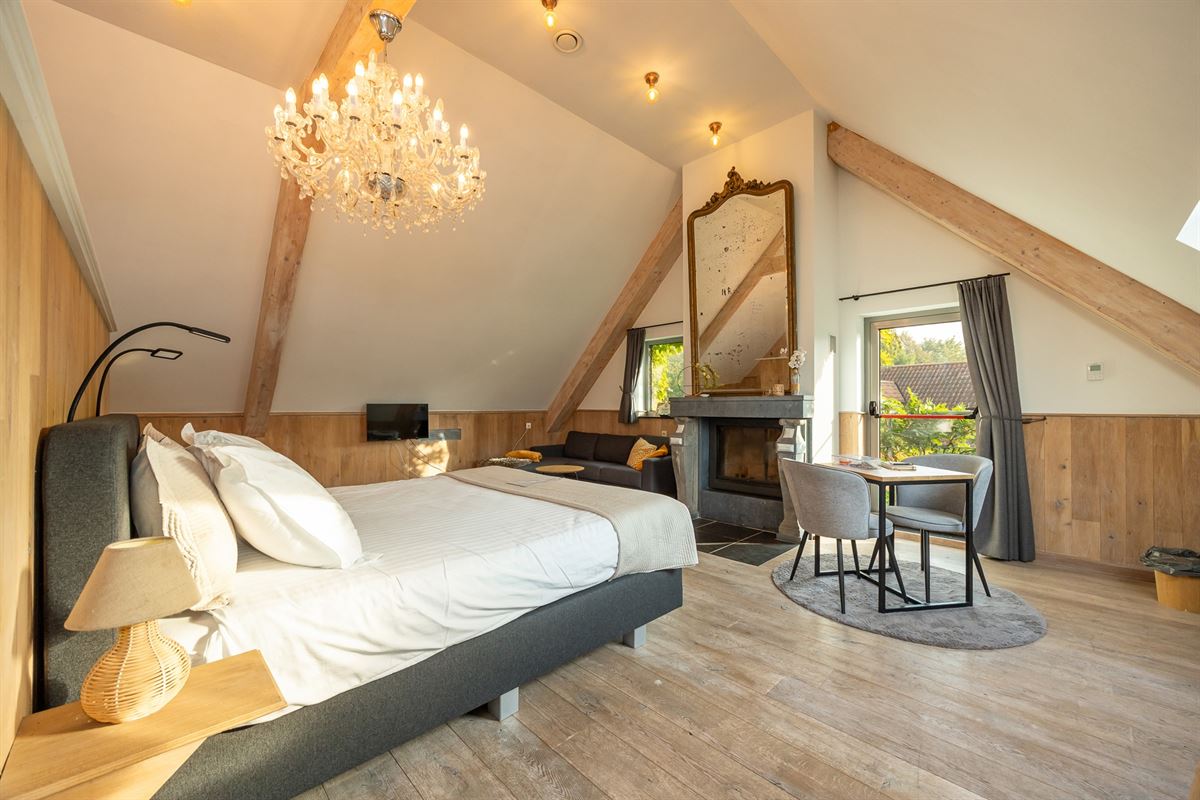
The entire first floor is configured as a master suite, featuring built-in closets and a separate bathroom equipped with a double sink, walk-in shower, bathtub, and toilet. Adjacent to the villa is a separate living unit with its own living area, open kitchen, bedroom, and bathroom.
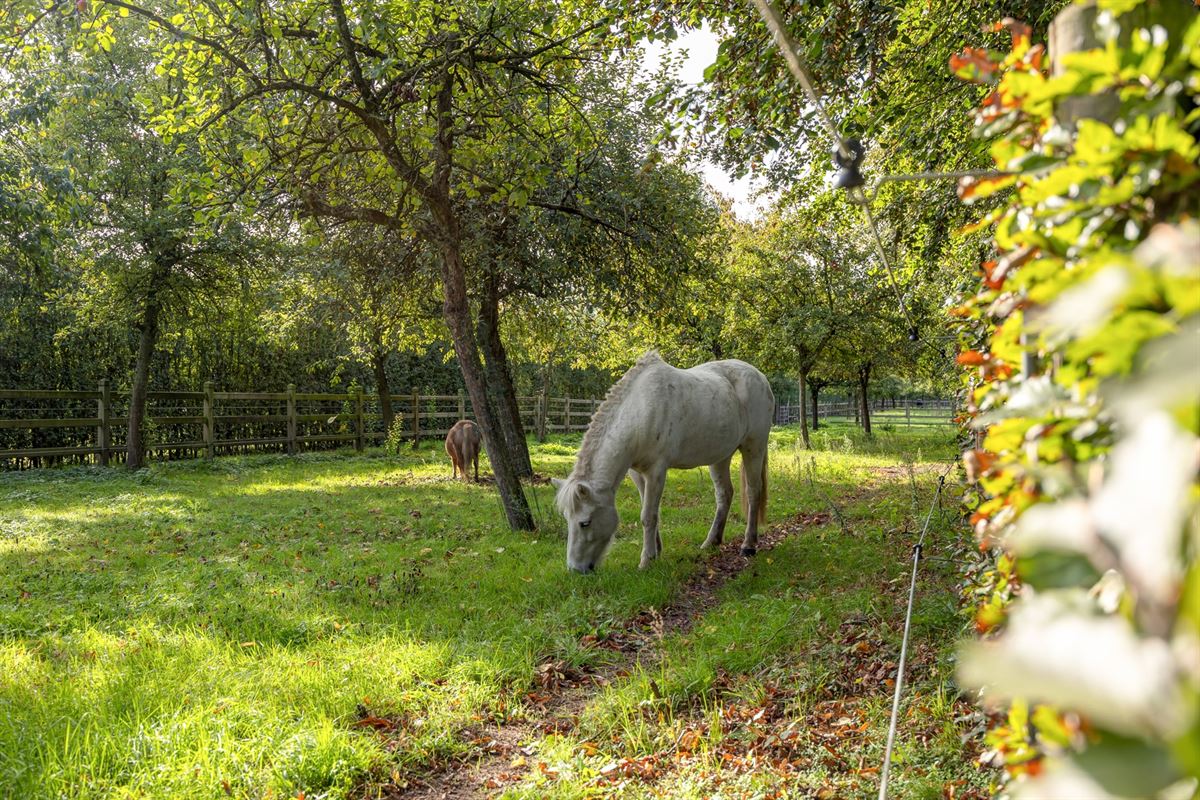
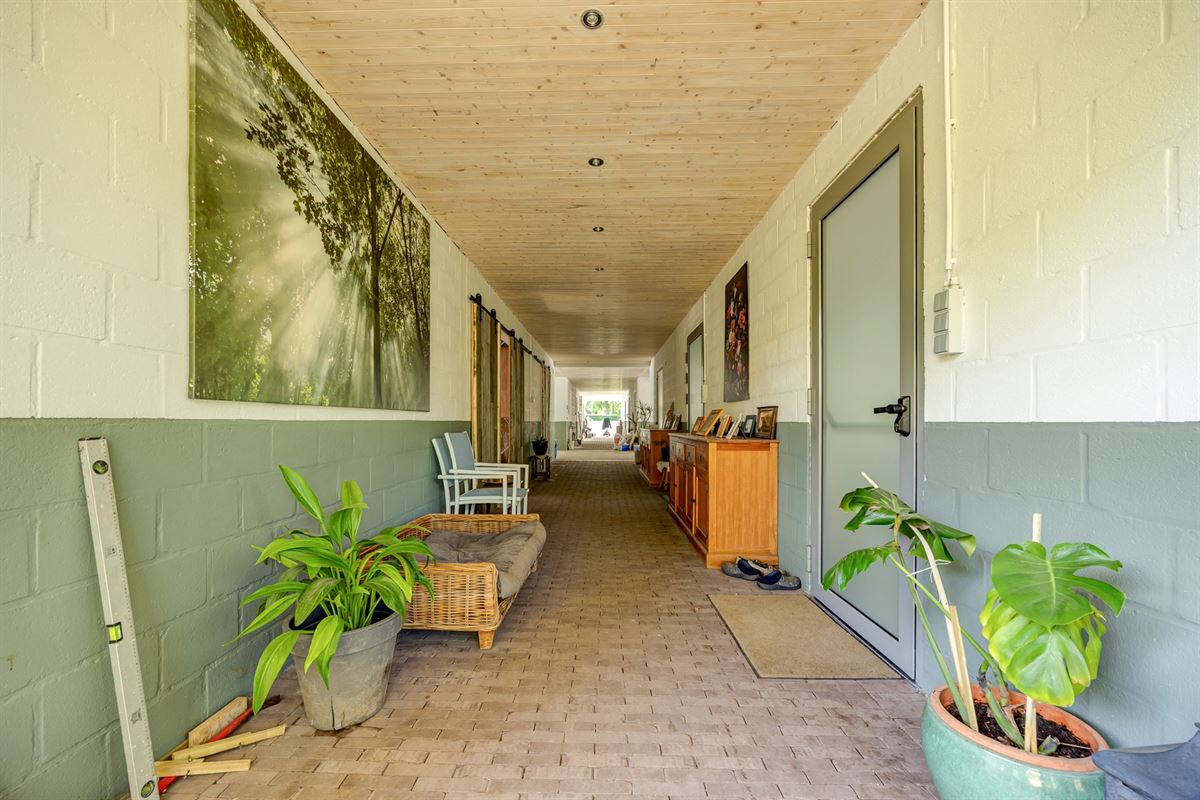
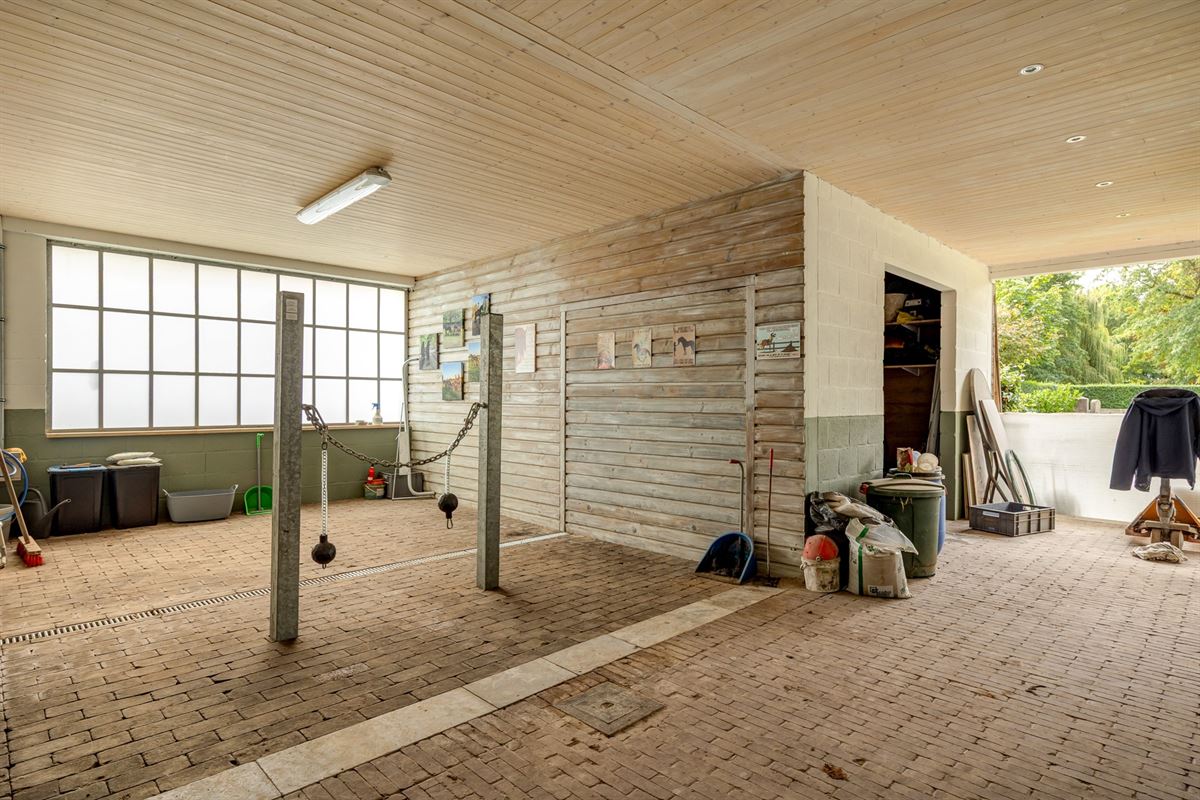
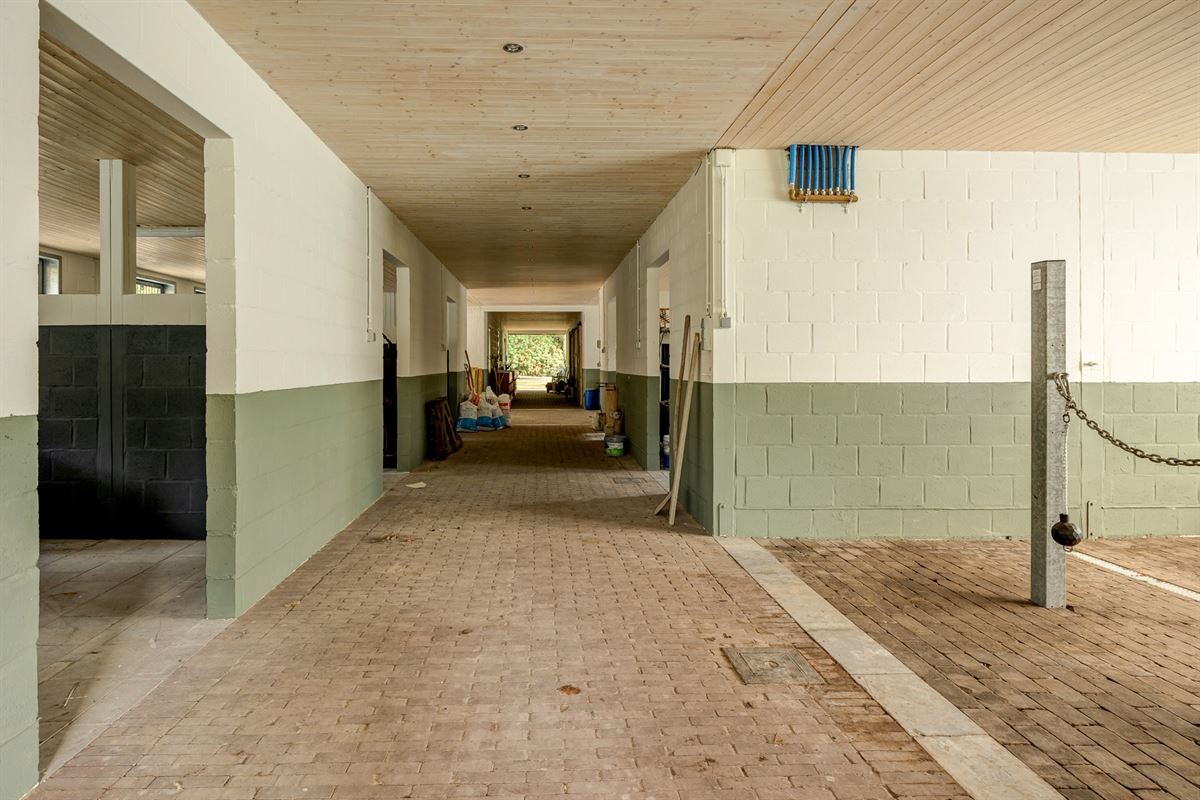
This property also offers plenty of opportunities for horse lovers. There are already 9 renovated horse stalls, as well as a 15 × 40-meter outdoor riding arena and wood-fenced pastures with a spacious shelter. In addition, the property has a permit for nineteen horse stalls, offering opportunities to further expand the equestrian facilities.
At the end of the street, you’ll connect to a riding trail of approximately 125 kilometers through the Waasland region, with connections extending into the Netherlands. An ideal base for those who enjoy exploring nature on horseback.
This property combines comfortable rural living with space for horses, on a quietly situated estate that is easily accessible.
The sale will take place via a transfer of shares. Further information will be provided upon submission of proof of financial resources and the signing of a confidentiality agreement.
Building
Price: € 2 495 000
Total area: 330 m²
Plot area: 42000 m²
Construction: Detached
Year of construction: 1978
Year of renovation: 2010
Roof: Gable roof
Roof material: Clay roof tile
Window frames: Aluminium
Electrical inspection certificate: Yes, conform
Number of bathrooms: 5
Number of bedrooms: 5
Additional rooms: 9
Cadastral income: € 2936
Indexed cadastral income: € 6465
Free on: To be established
EPC: 100 kWh/m²
Energy certificate valid until: 2028-11-28 00:00:00
Condition: Used
Property type: House
Spatial planning
Building permit: Yes
Subdivision permit: Not applicable
Preemptive right: Yes
Recent destination: Requested
Building violation/infringement: Requested
Legal decision: Requested
Comfort
Garden: Yes
Terrace: Yes
Kitchen: All comfort
Glazing: Double glazing
Heating: Heat pump
Heating details: mazout en gas
Basement: Yes