
 17 foto's
 17 foto's
7 Bedrooms
706 m² living area.

2 Bathrooms
Not communicated
Not communicated
Description
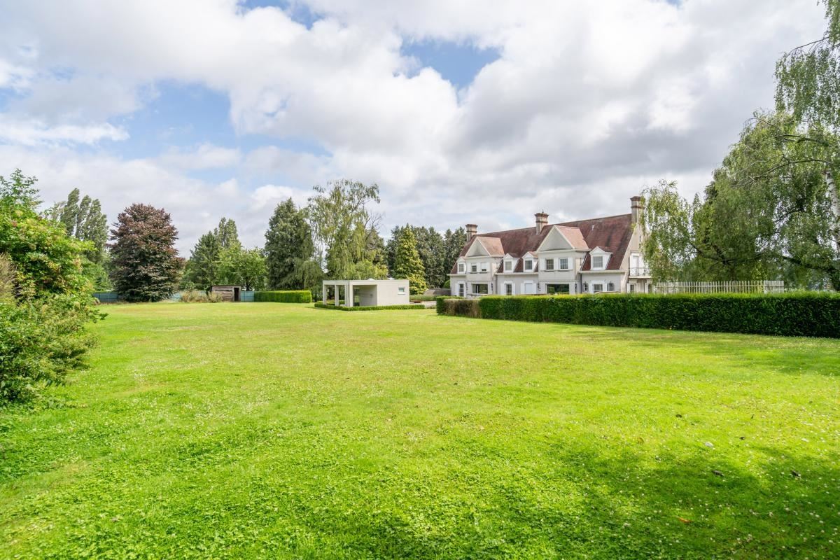
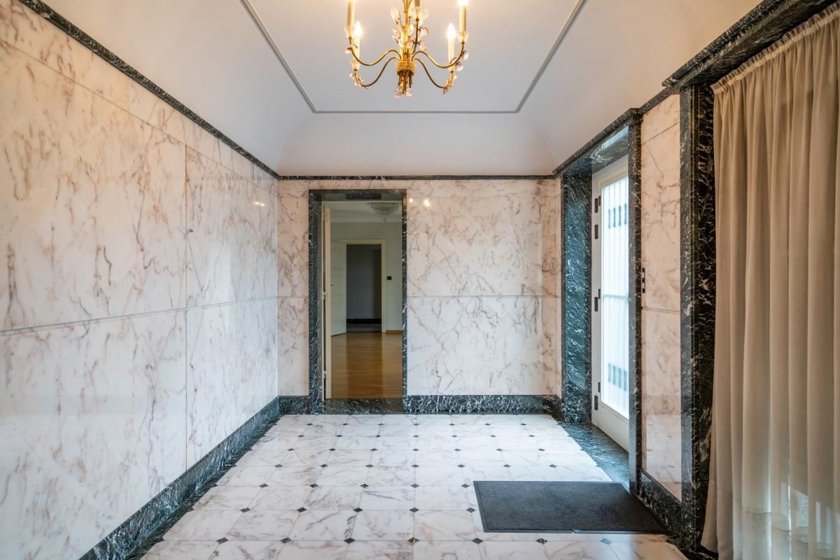
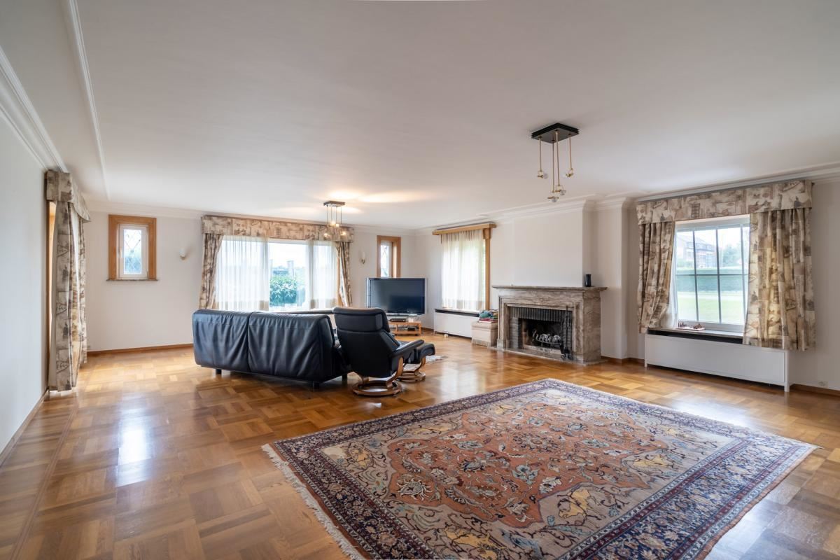
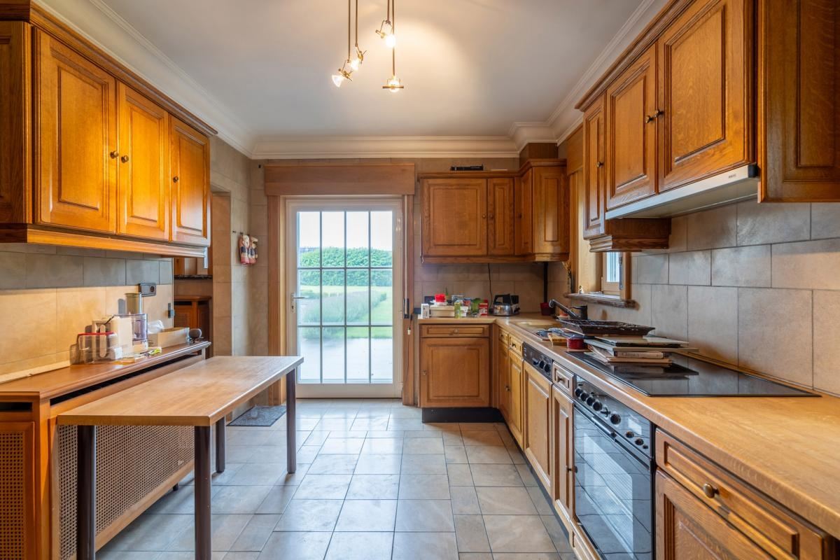
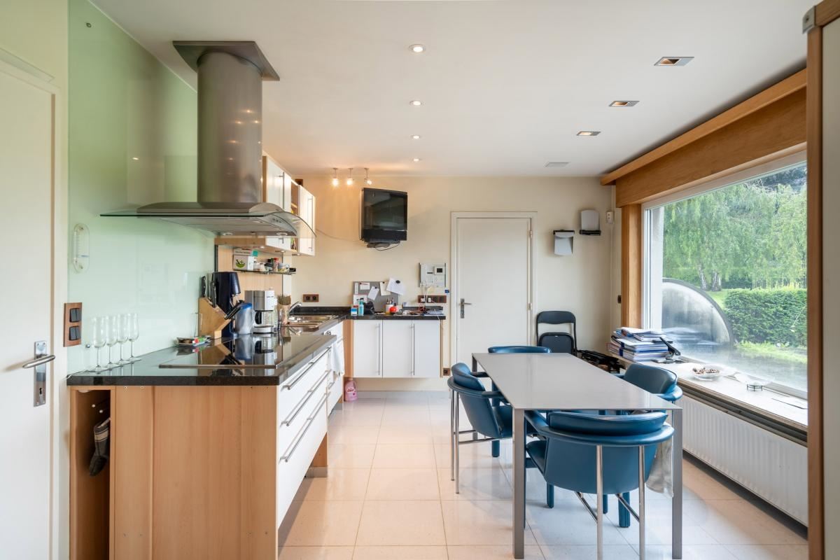
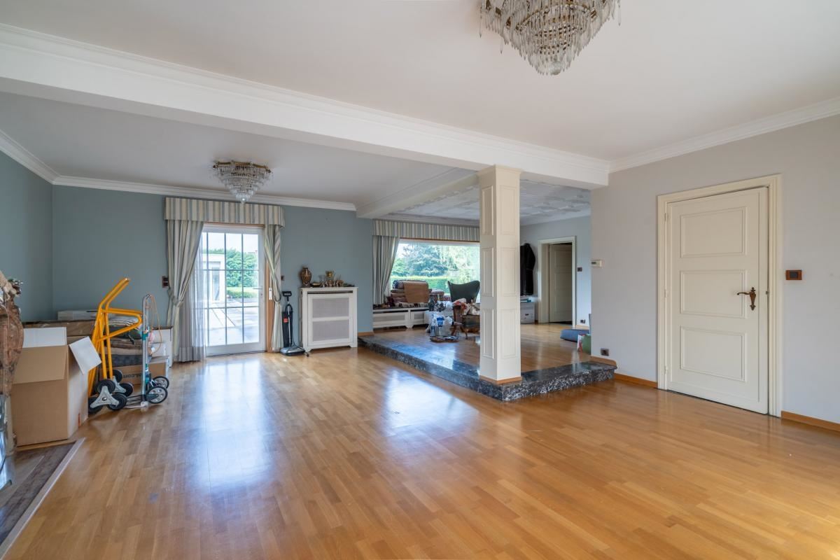
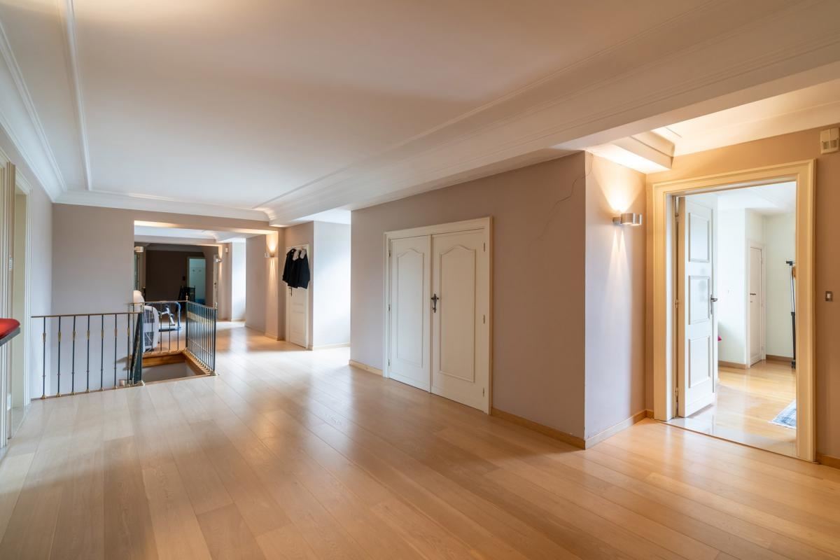
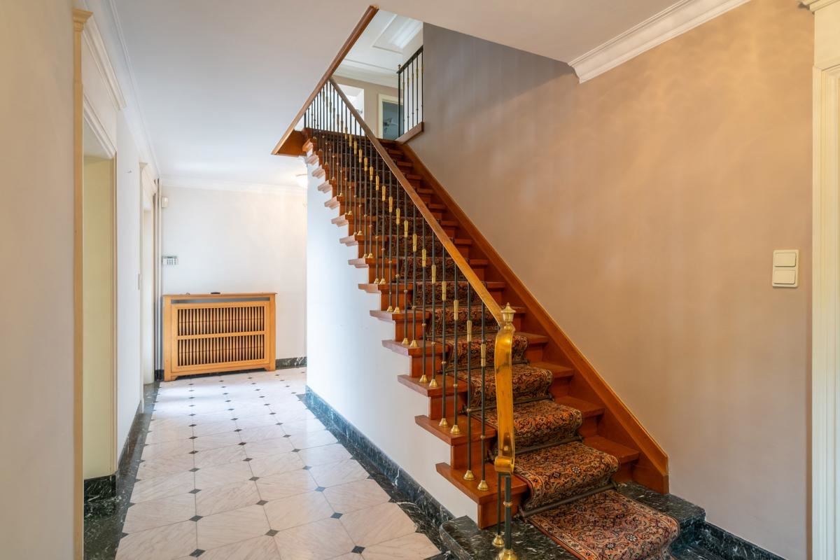
Layout Ground floor(230m2) entrance hall with guest toilet, living room with fitted kitchen and utility room. 2nd living room with fitted kitchen.
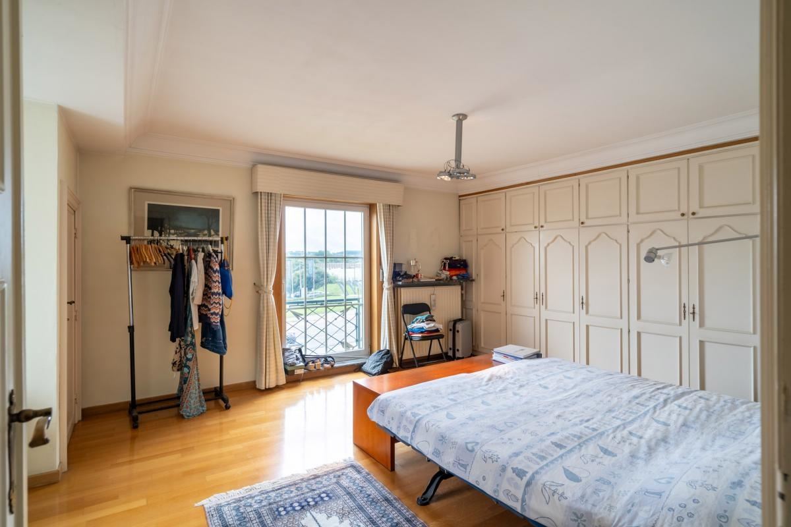
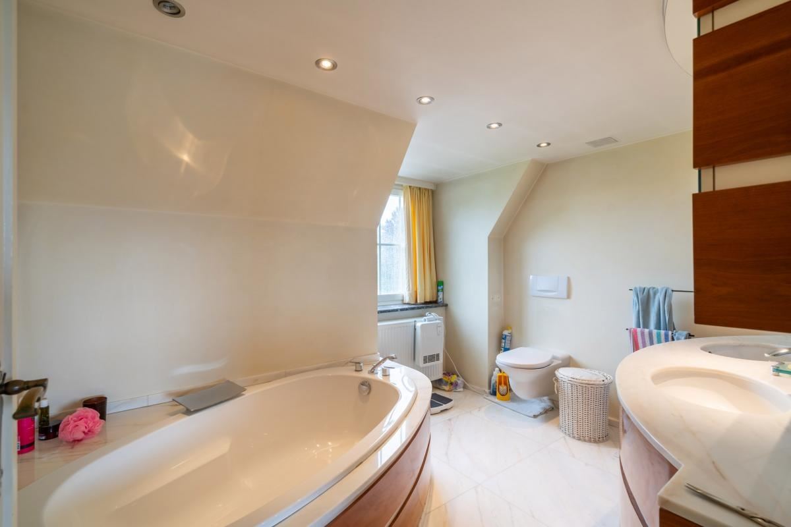
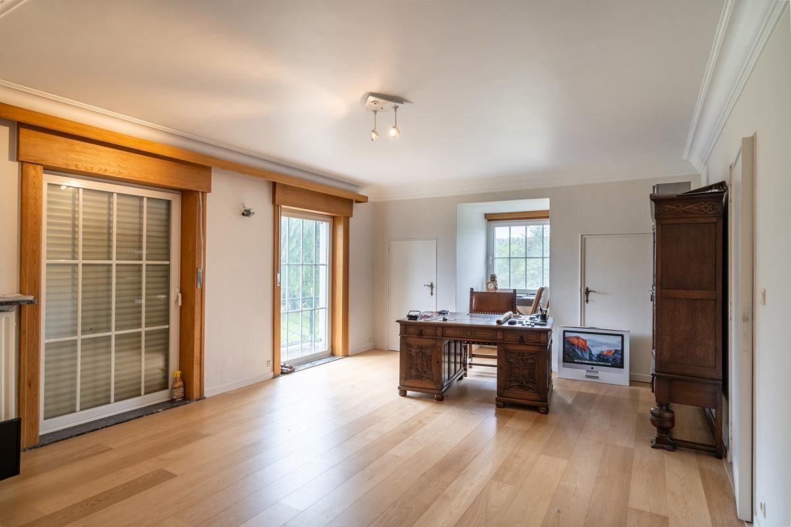
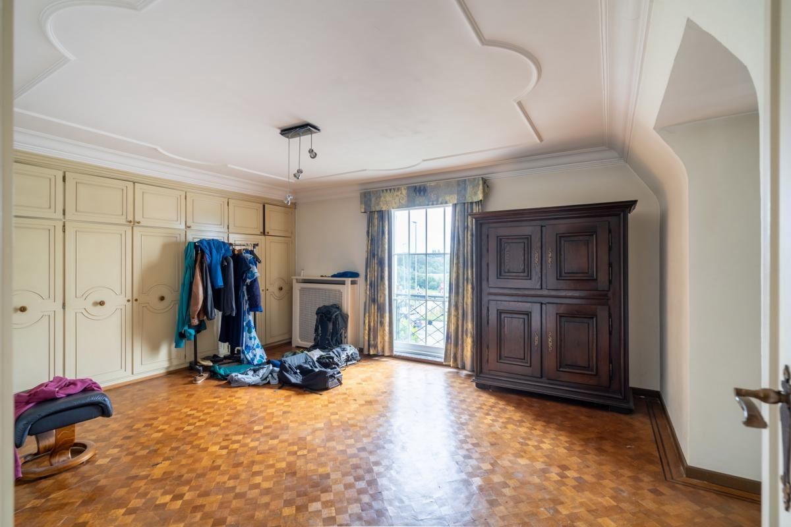
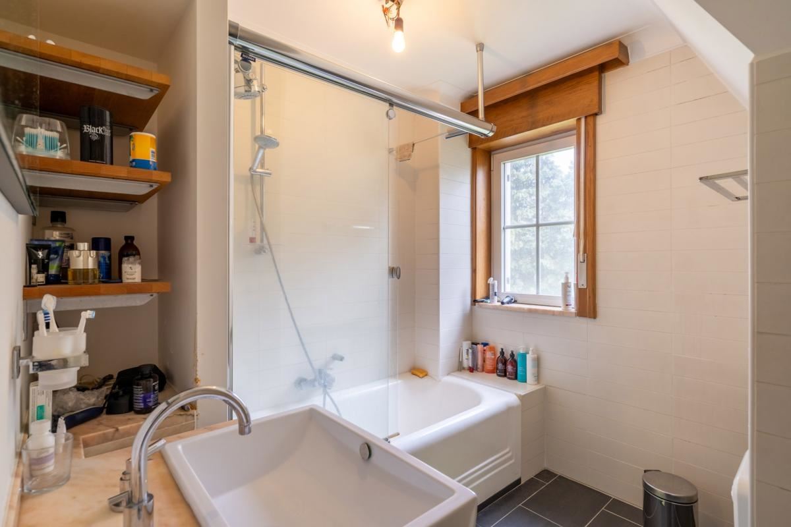
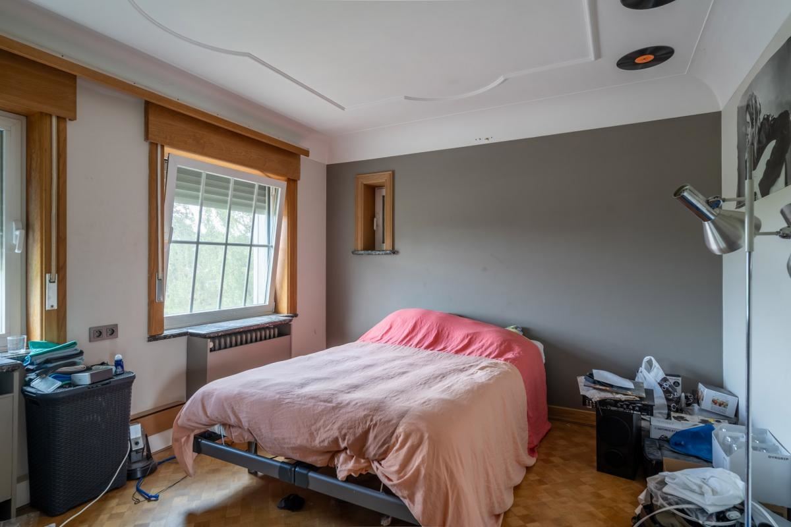
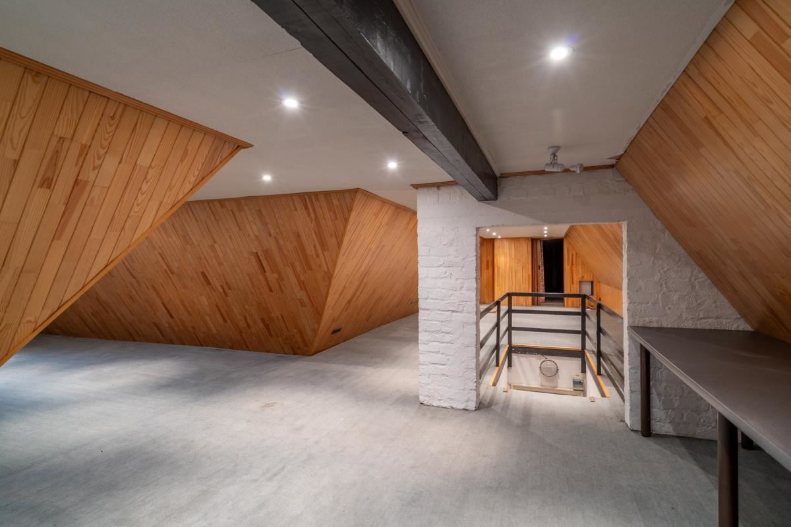
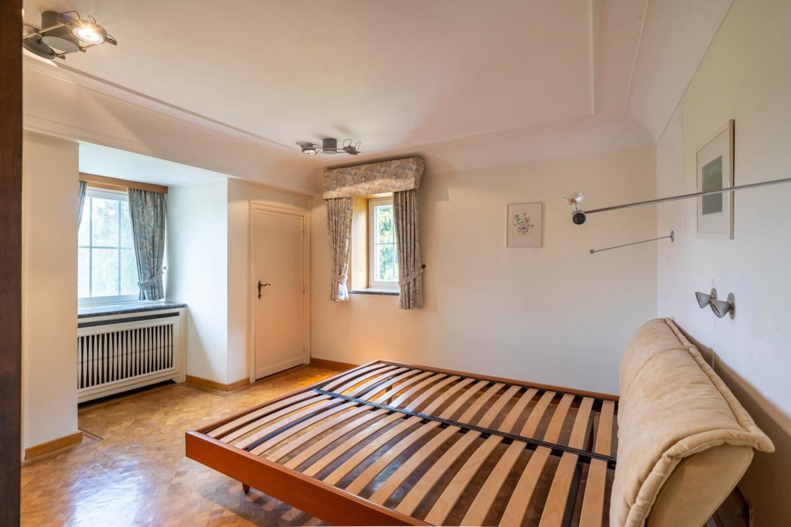
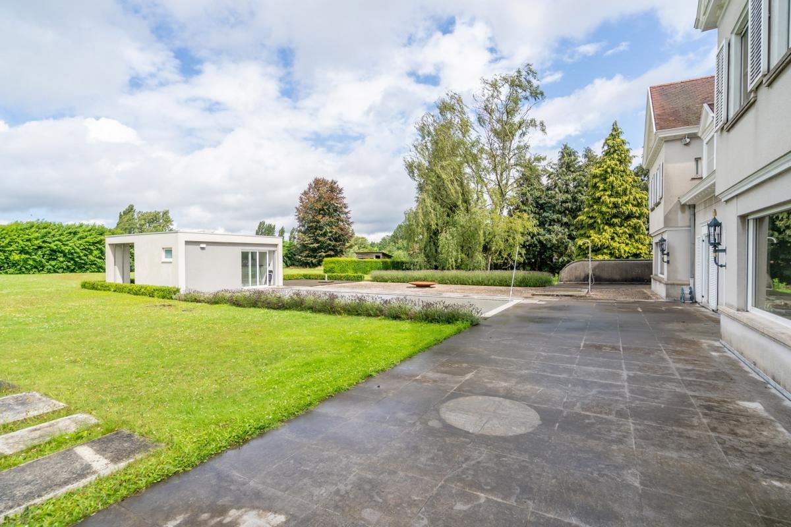
First floor(200m2) Night hall with separate toilet, 2 fitted bathrooms, 7 bedrooms and an attic of 103 m2 accessible by fixed staircase The basement is 174 m2. This is divided into a spacious garage for several cars (88m2) and 7 cellars. There is a heated outdoor pool (11x7) with pool house. The garden can be used as a paddock or pasture with stables. Vg/Wg/Gvkr/Gvv
Building
Price: € 1 500 000
Total area: 706 m²
Construction: Detached
Roof: Gable roof
Electrical inspection certificate: Not yet requested
Number of bathrooms: 2
Number of bedrooms: 7
Cadastral income: € 4107
Cadastral section: E
Cadastral number: 0059/00D003
Free on: not available
EPC: 545 kWh/m²
Condition: Used
Property type: Villa
Spatial planning
Building permit: Requested
Subdivision permit: Requested
Preemptive right: Requested
Recent destination: Requested
Building violation/infringement: Requested
Legal decision: Requested
Comfort
Kitchen: Not communicated
Heating: Not communicated