
 23 foto's


 23 foto's






3 Bedrooms
221 m² living area.

2 Bathrooms
7350 m² land area
Construction year: 1850
Description
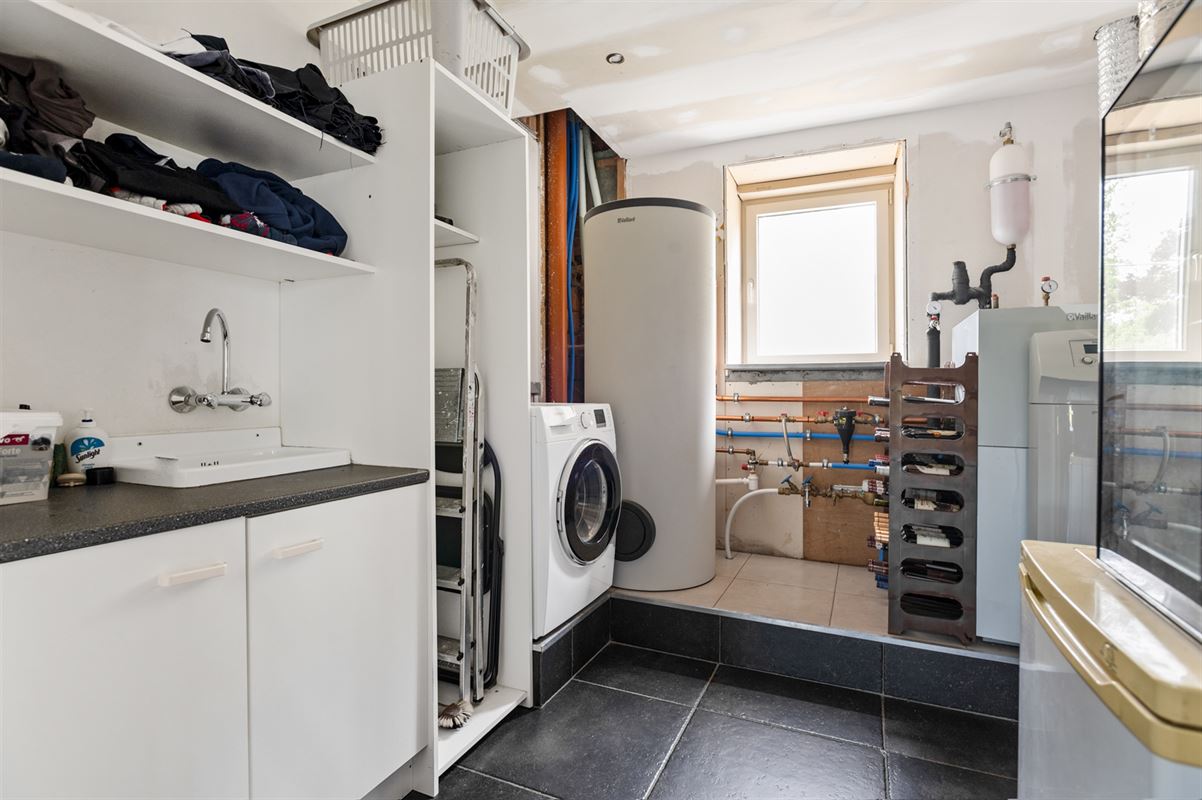
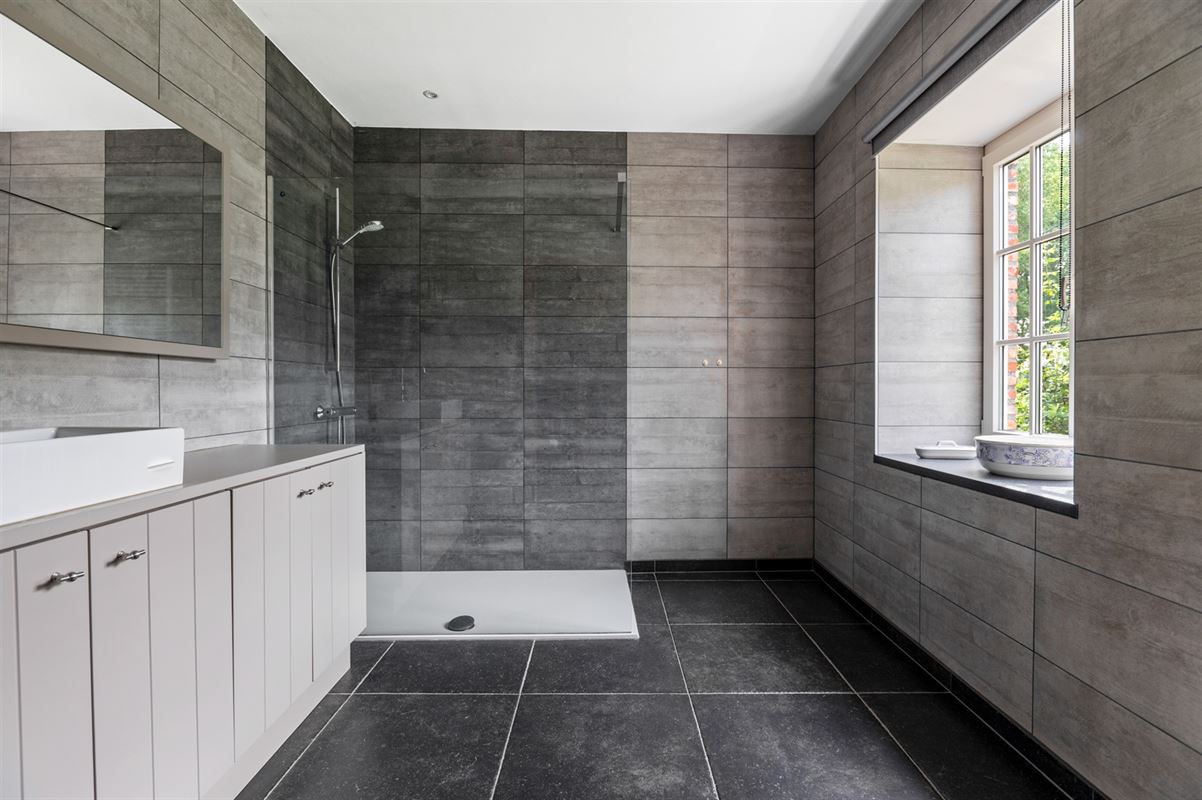
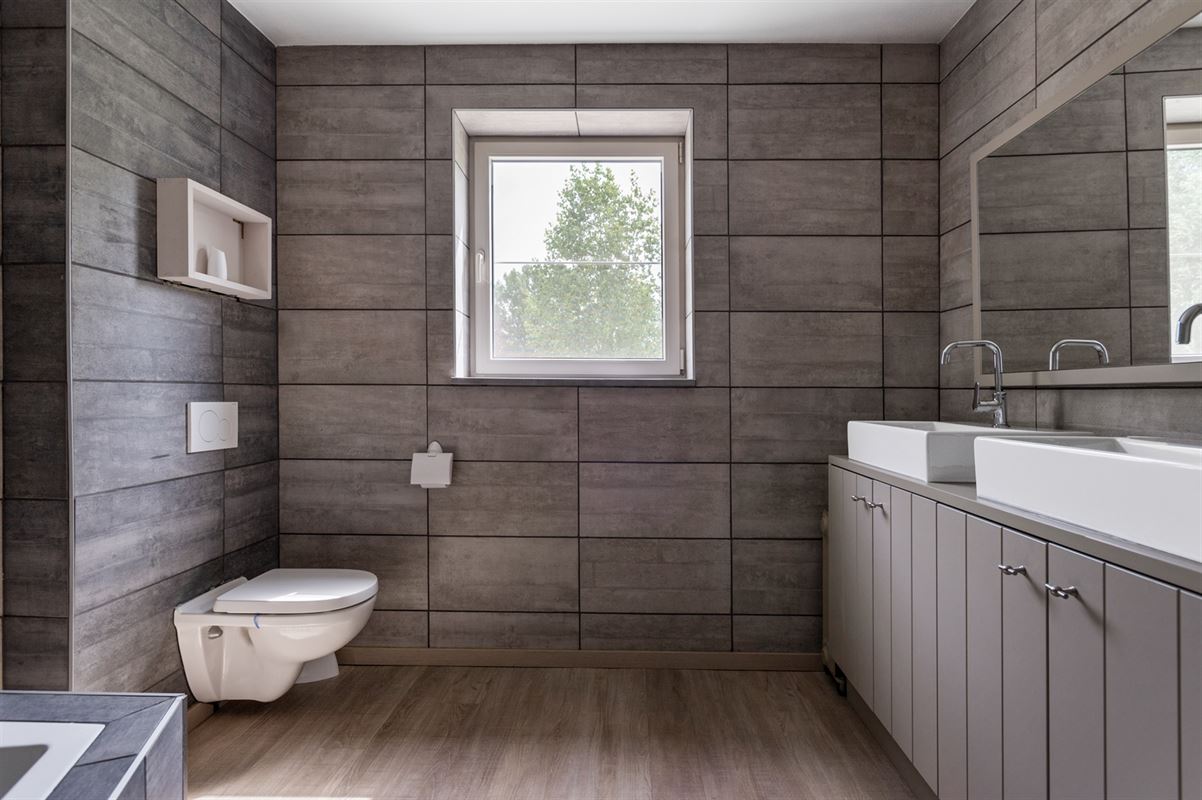
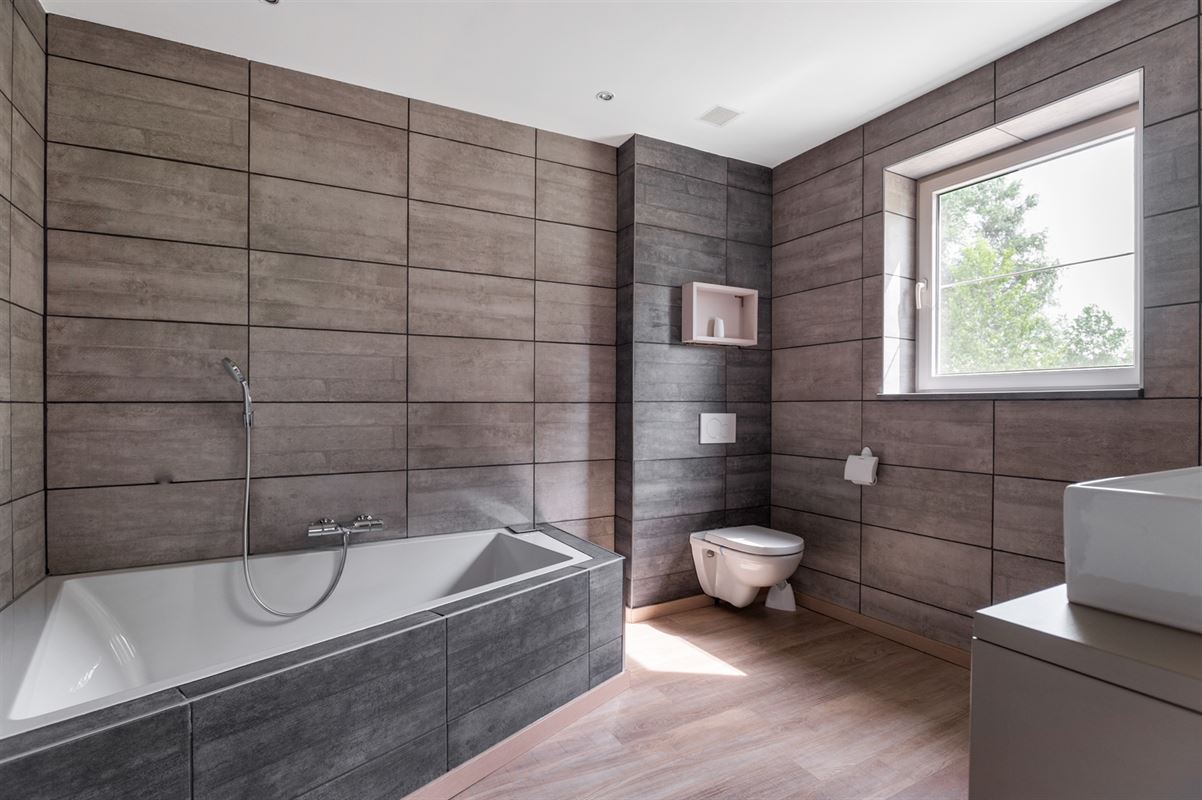
Welcome to this fully renovated and energy efficient property in Basel. The property is located near the E17 and offers an excellent connection towards Ghent and Antwerp. This generous property has a living area of 221m² and an impressive land area of 7350m². The house features three spacious bedrooms and two modern bathrooms, one with a walk-in shower on the ground floor and the other with a bathtub on the second floor.
This rural home exudes charm with its authentic brick facade and has an A label (EPC). The interior has a large open living space bathed in natural daylight and heated by underfloor heating and possibly the wood-burning stove. The fully equipped living kitchen with island and many cupboards overlooks the green garden and is perfect for both everyday meals and gourmet meals.
Outside you will enjoy extensive grounds with a variety of options. There is a landscaped petanque court available and a terrace with canopy. Although 2 garages with automatic gates, there is more than enough parking available outside. Adjacent is the horse pasture with shelter.
Enjoy the serenity of the countryside with proximity to all necessary amenities. For those looking for a balance between rural charm and modern comfort, this property qualifies.
Building
Price: € 749 000
Total area: 221 m²
Plot area: 7350 m²
Construction: Detached
Year of construction: 1850
Year of renovation: 2016
Roof: Gable roof
Roof material: Clay roof tile
Electrical inspection certificate: Yes, conform
Number of bathrooms: 2
Number of bedrooms: 3
Number of toilets: 2
Indexed cadastral income: € 544
Free on: Onact
EPC: 92 kWh/m²
Condition: Used
Property type: House
Spatial planning
Building permit: Yes
Subdivision permit: Not applicable
Preemptive right: Not applicable
Recent destination: Area of landscape interest
Building violation/infringement: Not applicable
Legal decision: Requested
Comfort
Garden: Yes
Terrace: Yes
Kitchen: Open concept kitchen
Glazing: Double glazing
Heating: Underfloor heating
Heating details: warmtepomp ventilatiesysteem type C